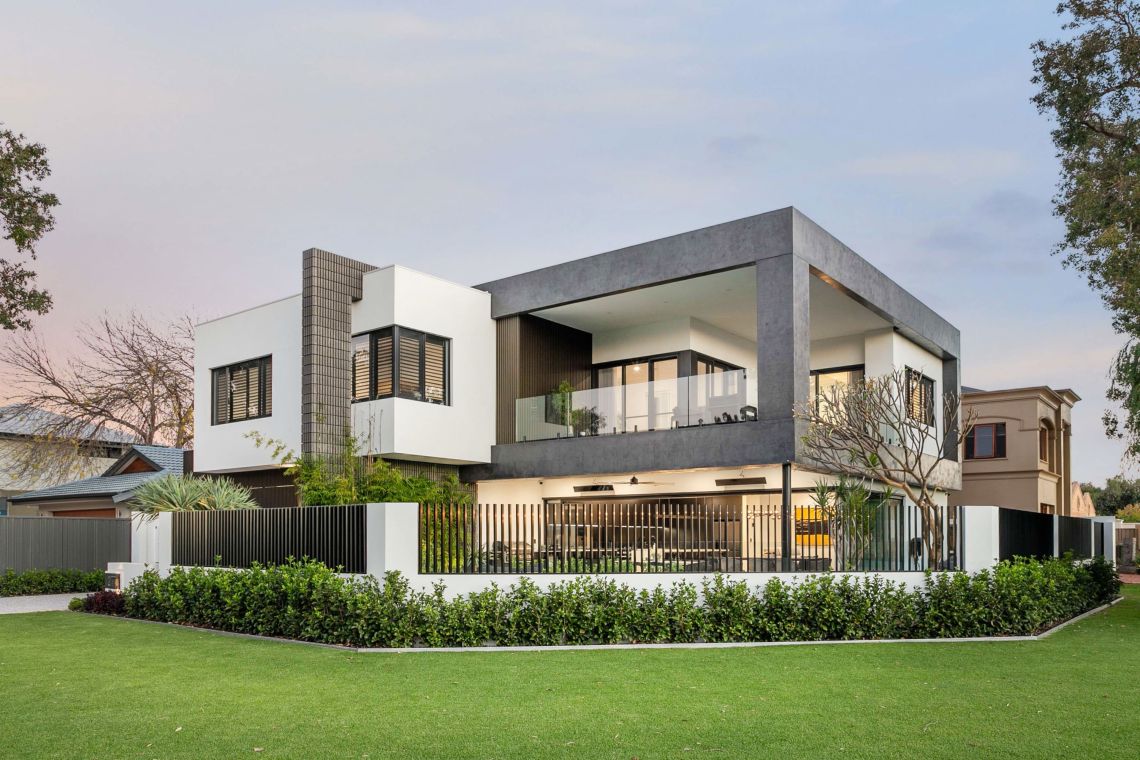
North orientation corner site requiring superior design knowledge
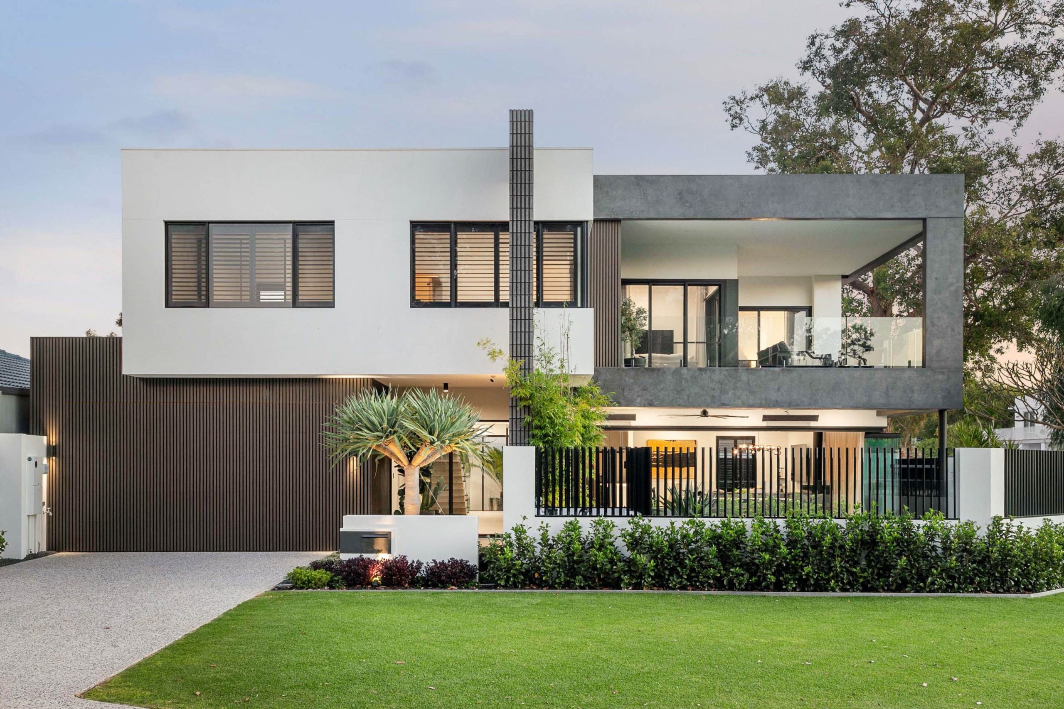
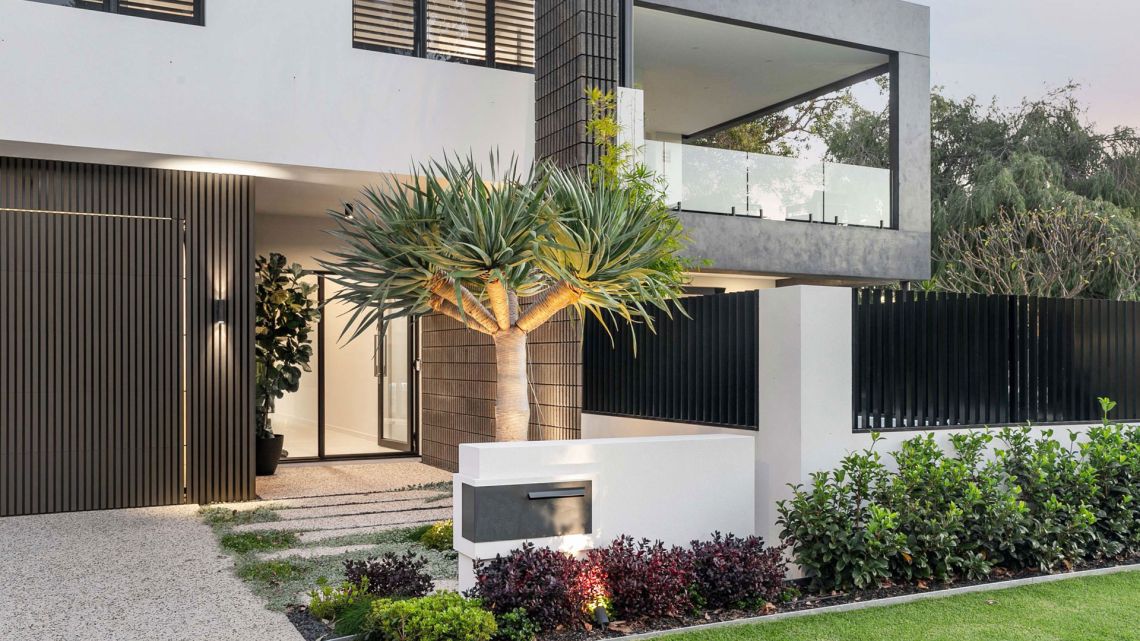
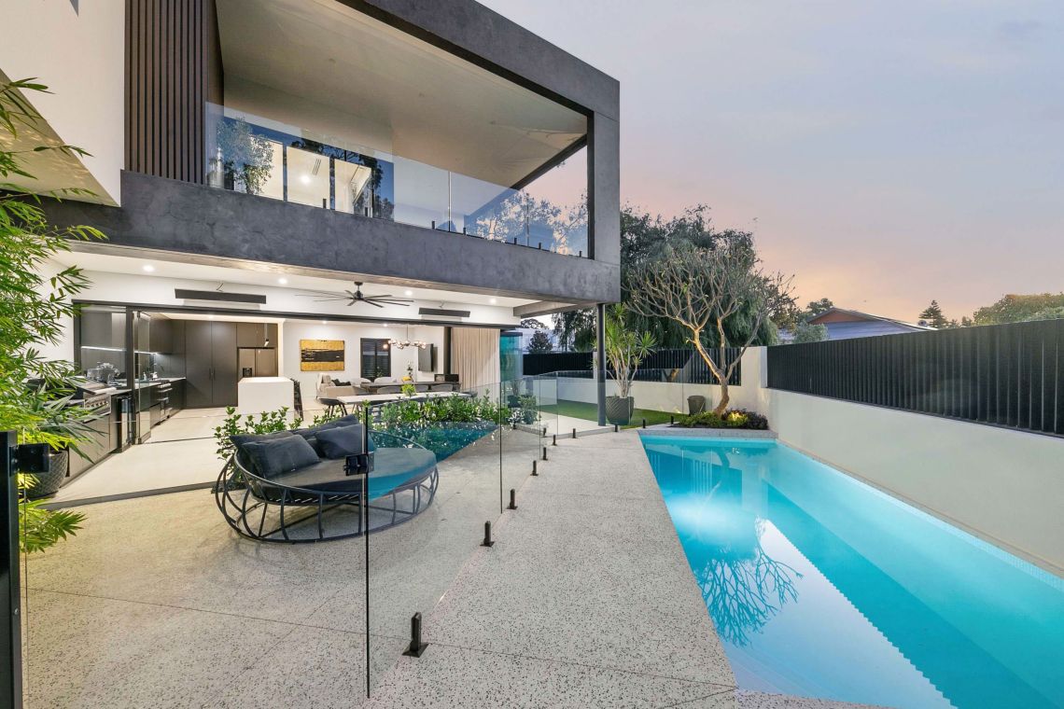
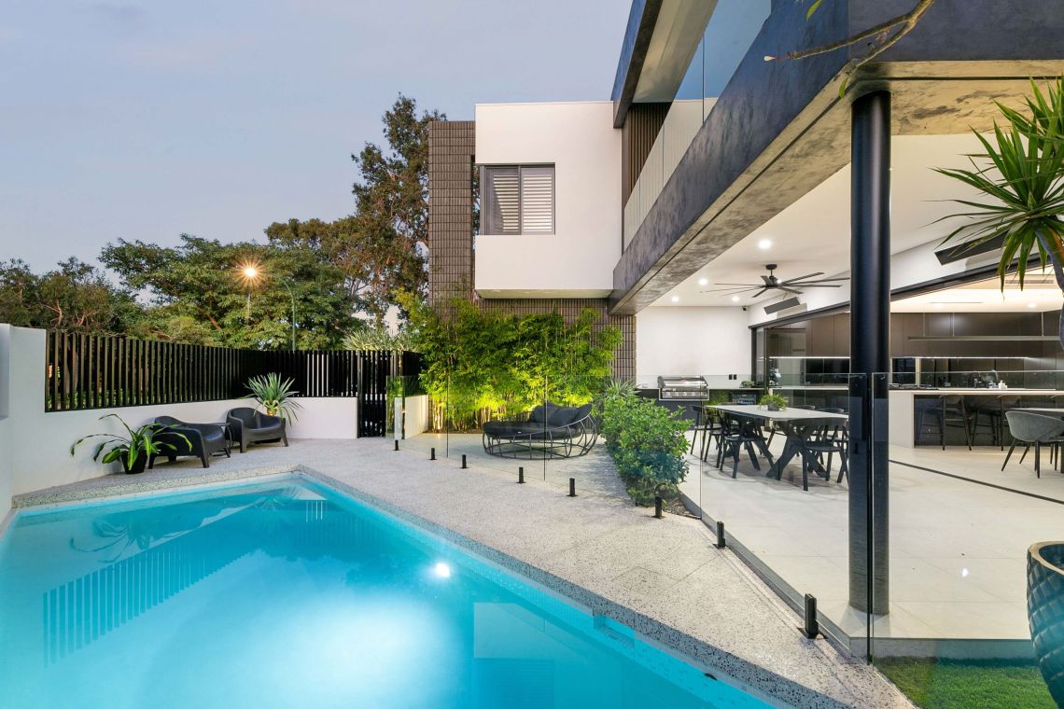
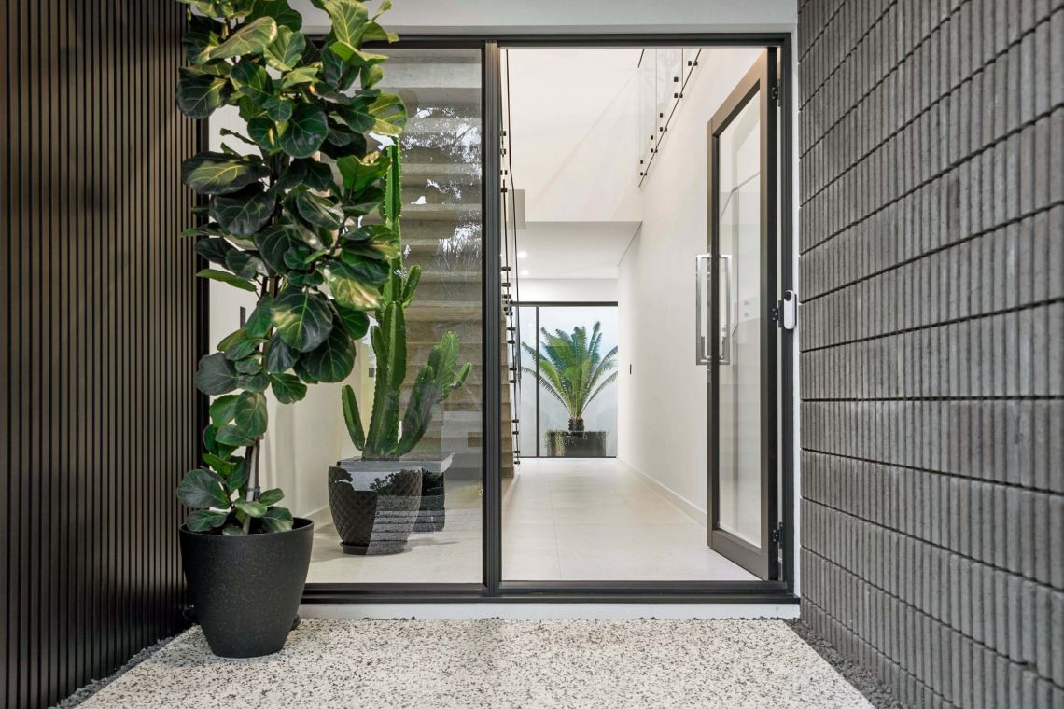
Sensational landscaping provides a focal point and sets the scene for this premium residence with
the greenery popping beautifully against the dark colour palette
Multi spaces that enable shared and private living such as the guest bedroom and ensuite
downstairs that has also future-proofed the home for multigenerational living
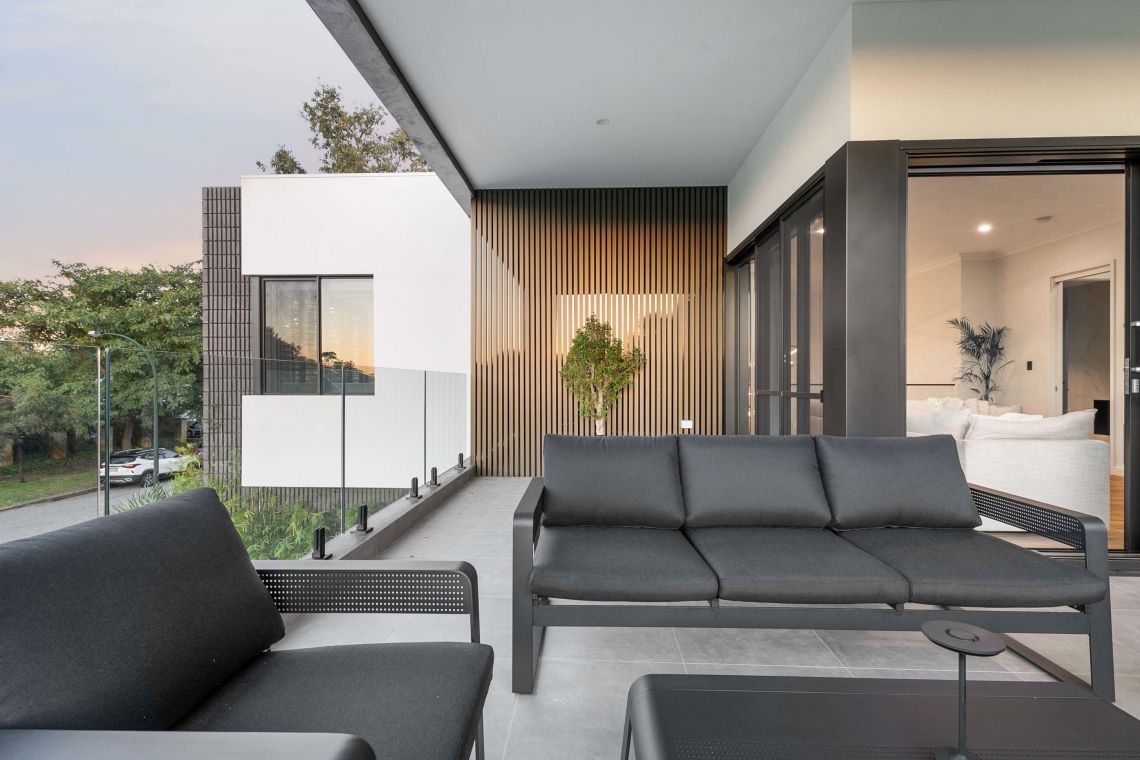
Darker contemporary look- square shapes, vertical split face brick, elevating height timber clad to the garage door to give hidden feature with dark concrete texture coat to the alfresco
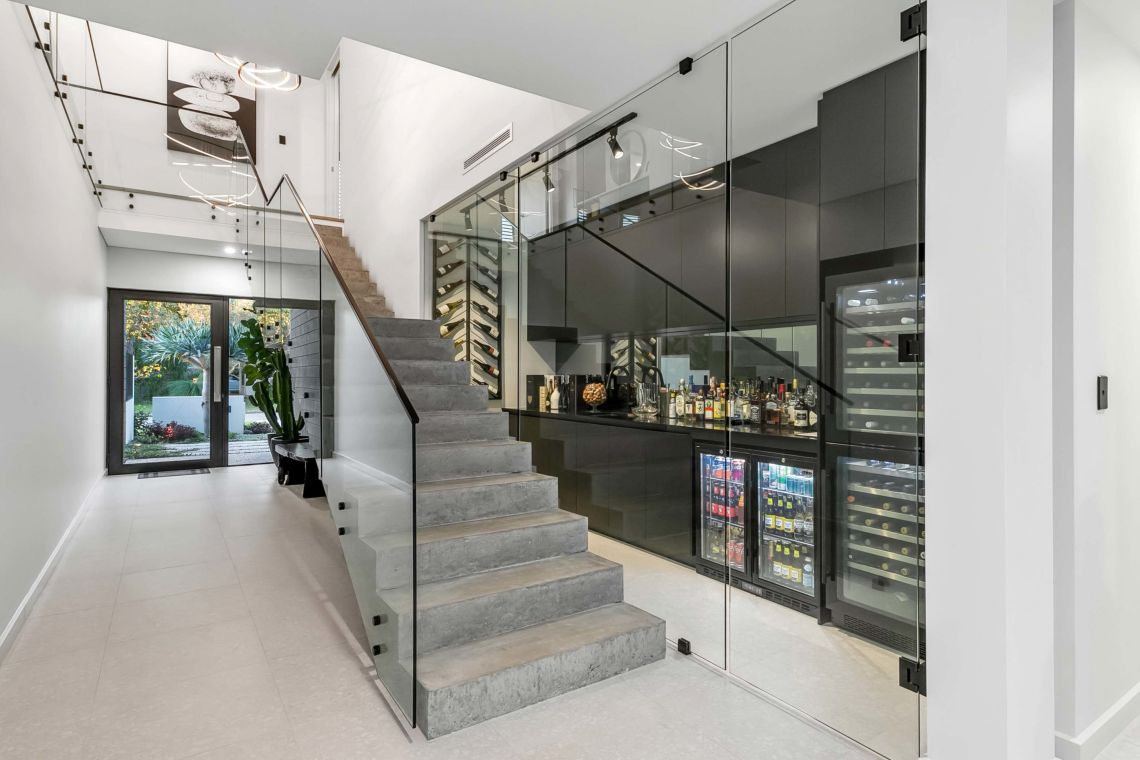
Wine cabinet on opposite side of staircase – a unique cellar that utilises the space very well and
enhances the splendid staircase
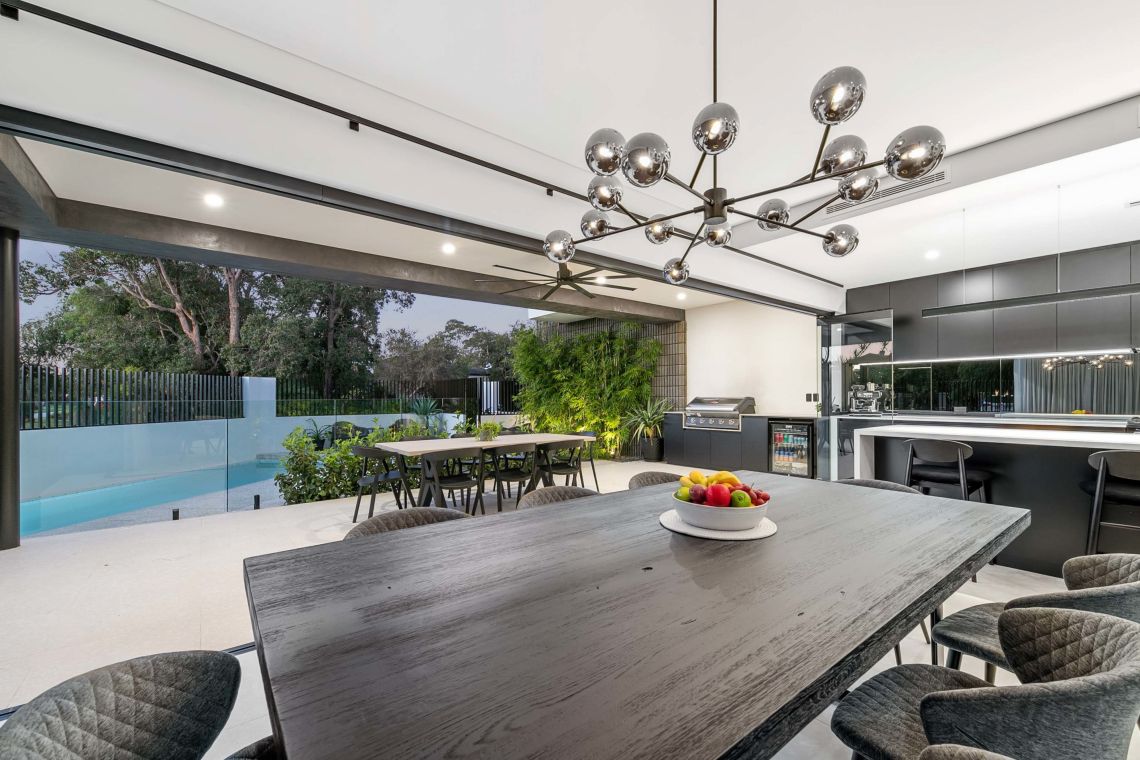
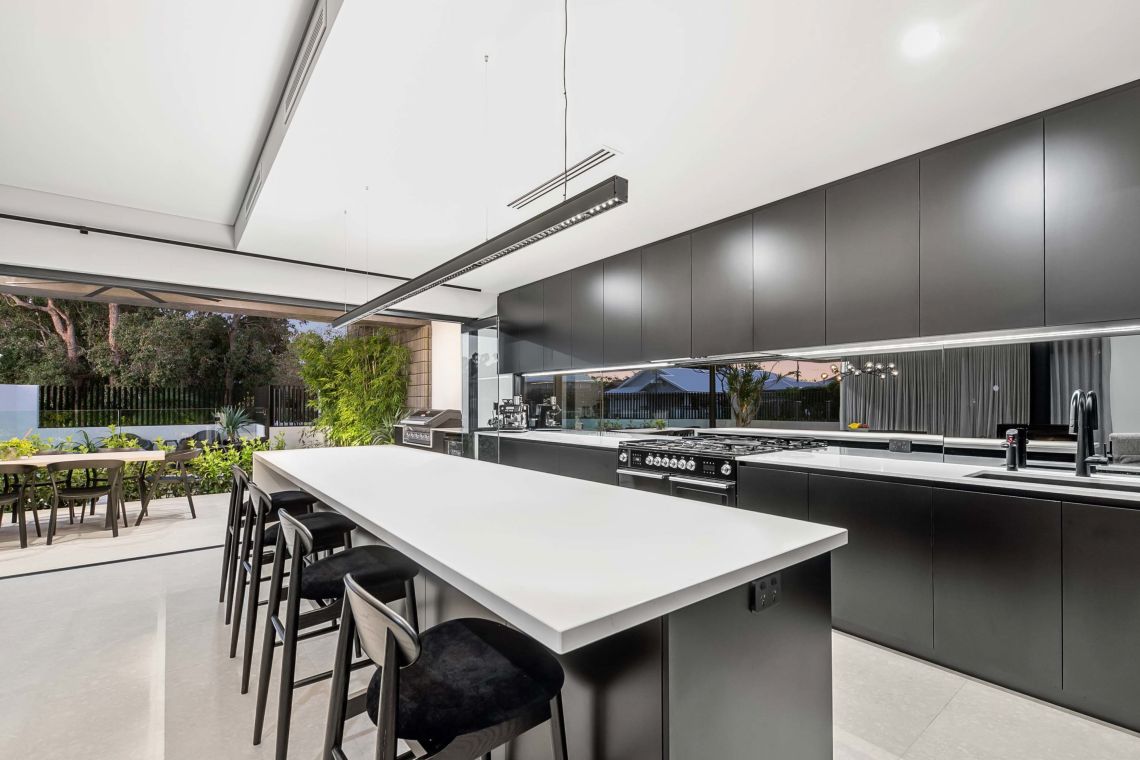
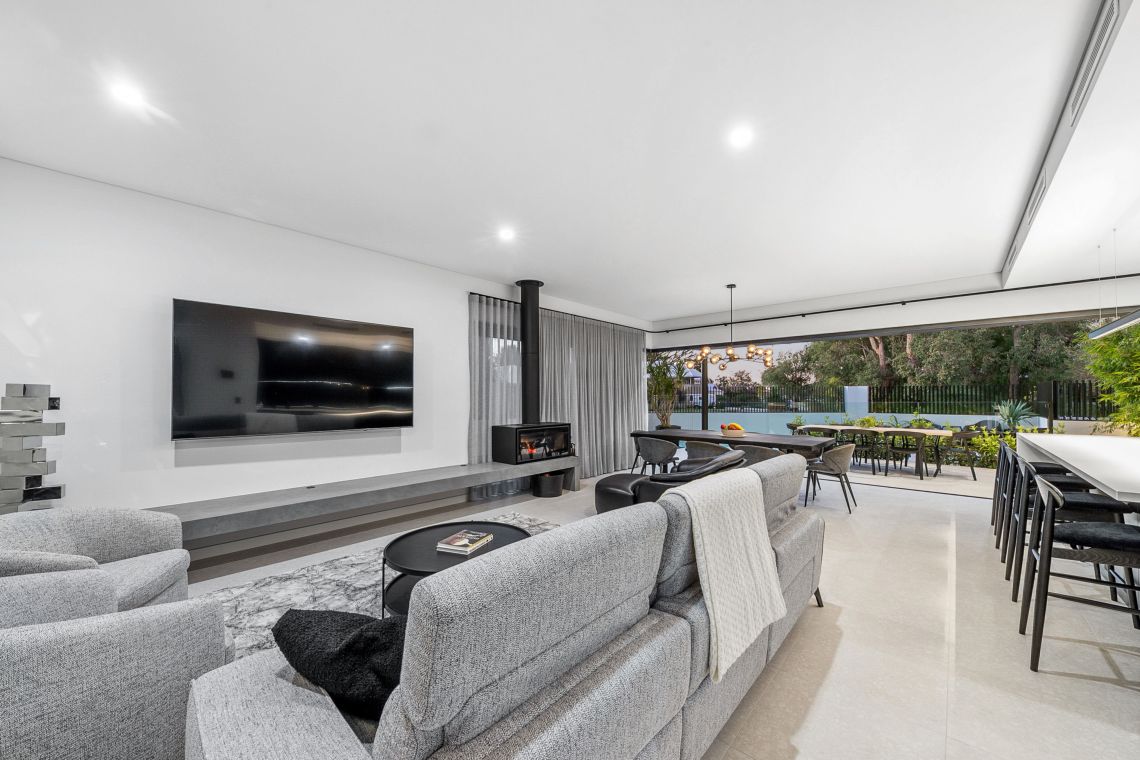
Living, dining, kitchen frameless corner stacking bifold doors that wrap around providing a seamless access from kitchen to alfresco, living to lawn, all while overlooking the front of the pool
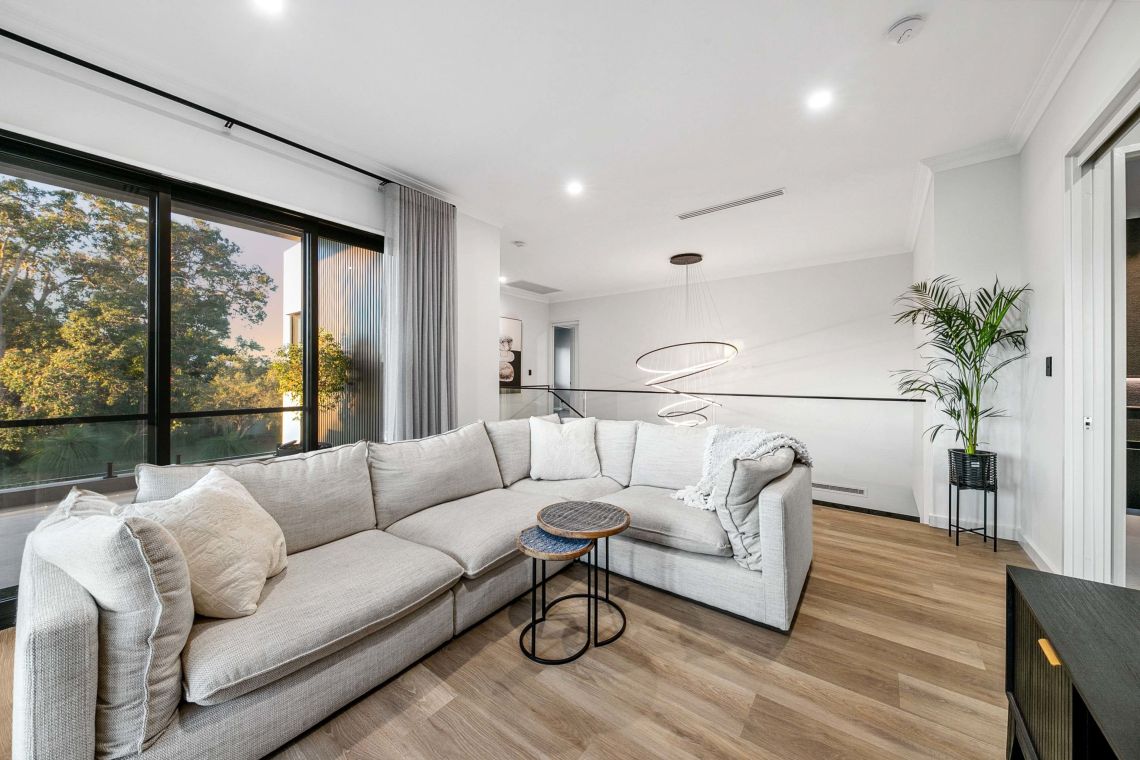
Exceptionally well thought-out placement of windows to give a dynamic outlook into the landscape courtyard, tying into the study area
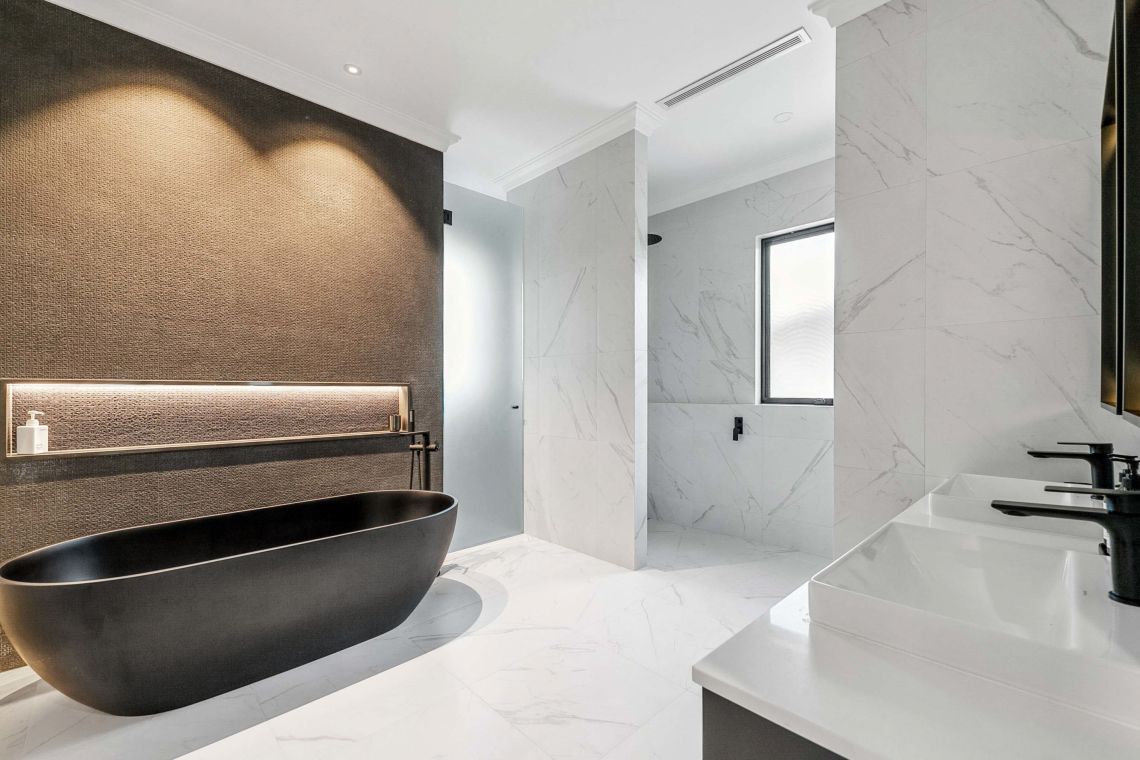
Luxury ensuite with micro mosaic tiling installed to perfection, tiled recess, tiled nib wall in the
double shower