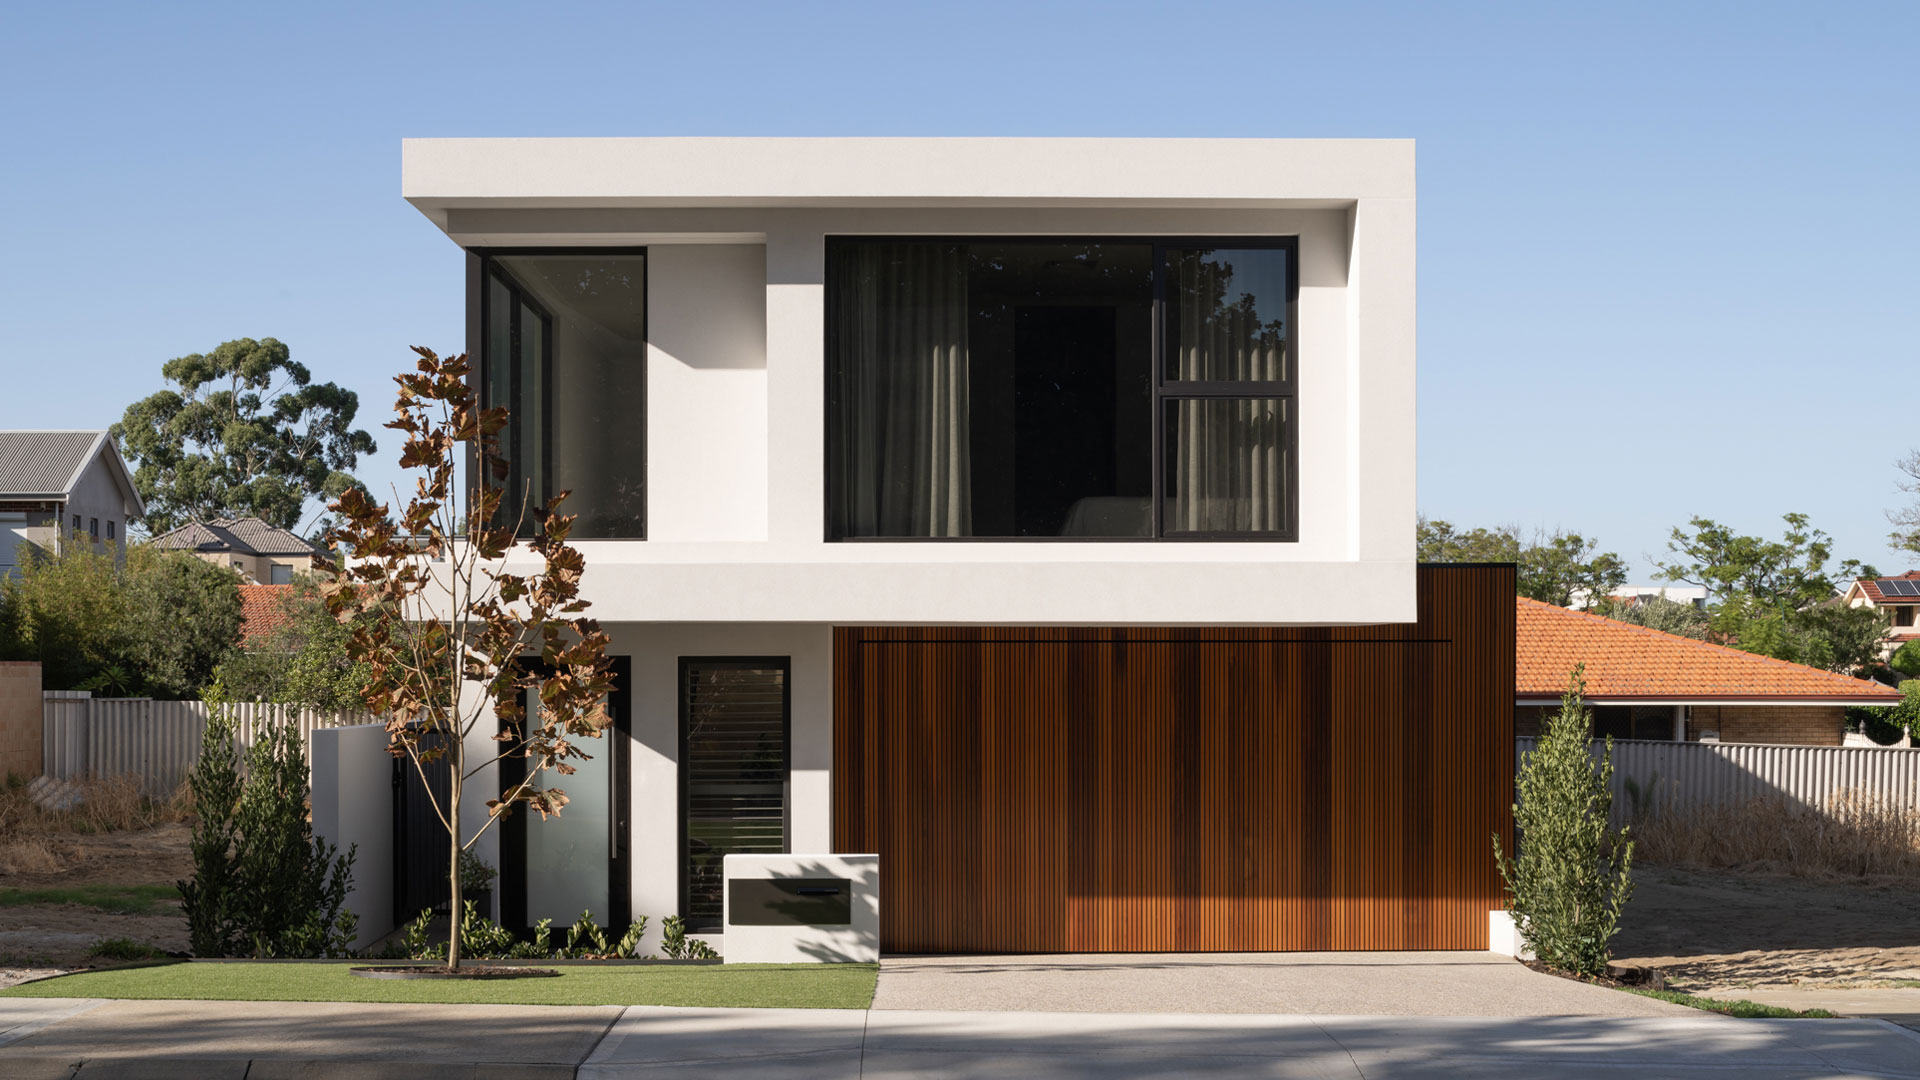
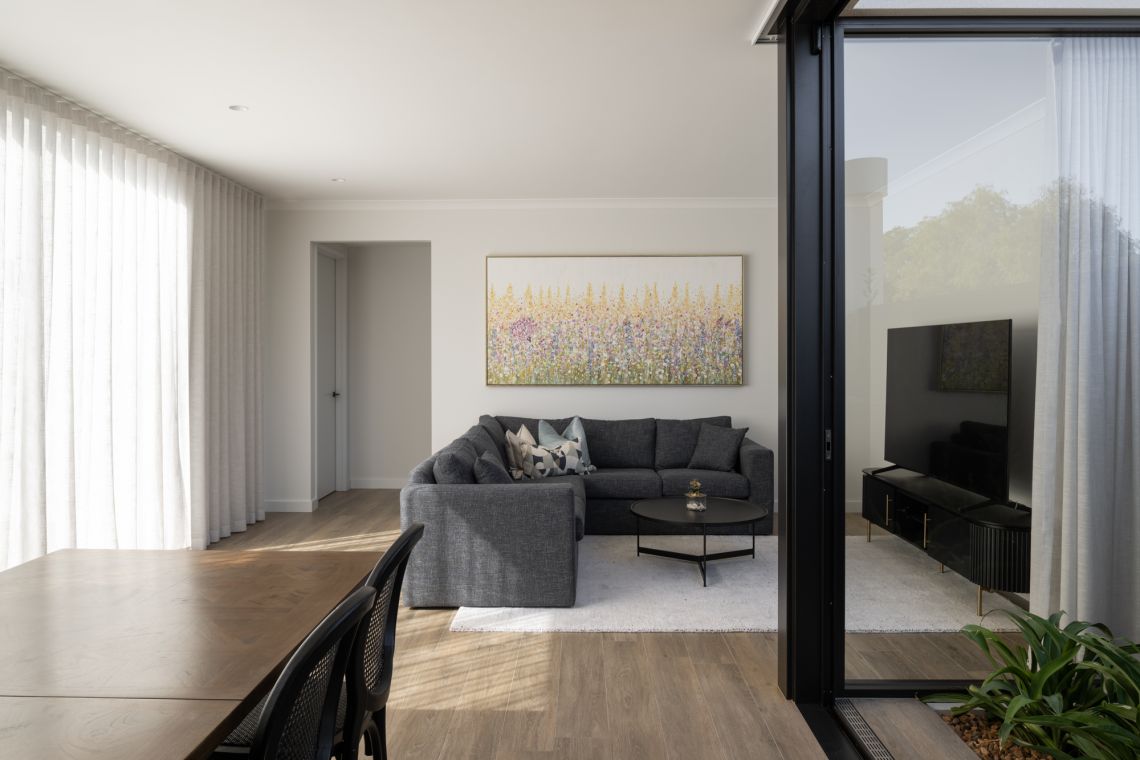
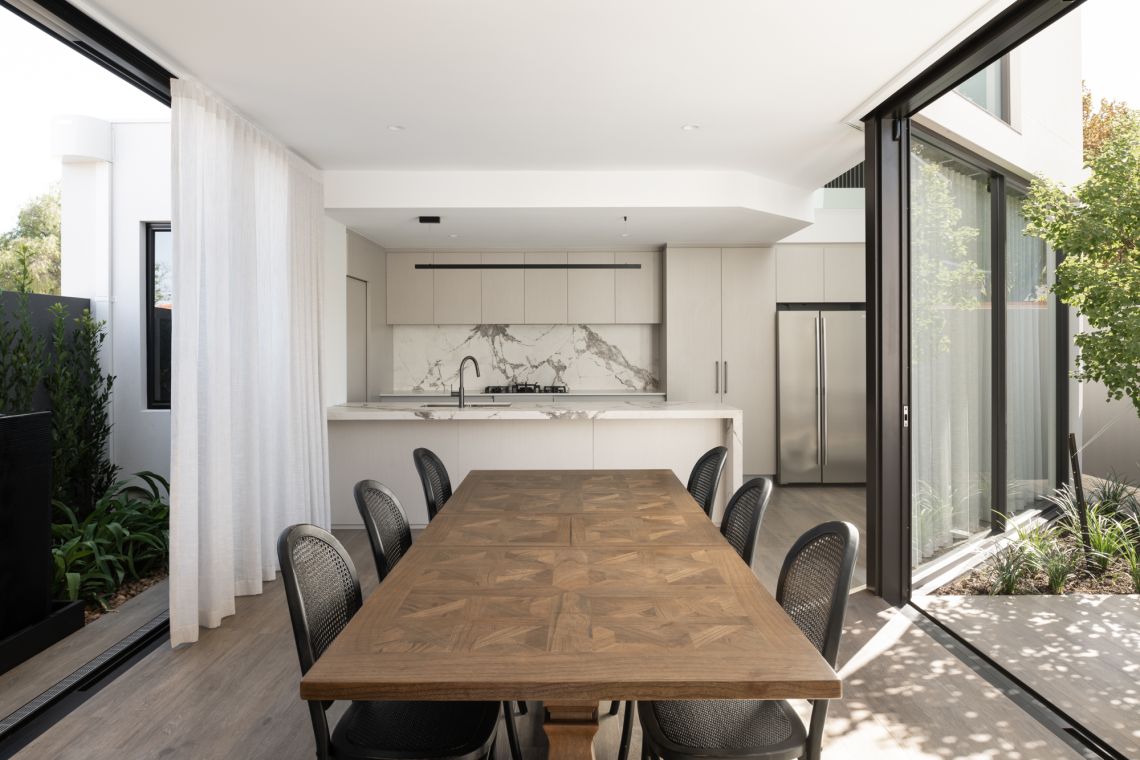
Compact site where space has been maximised to create spacious 4 bedroom, 3 bathroom with a second living area
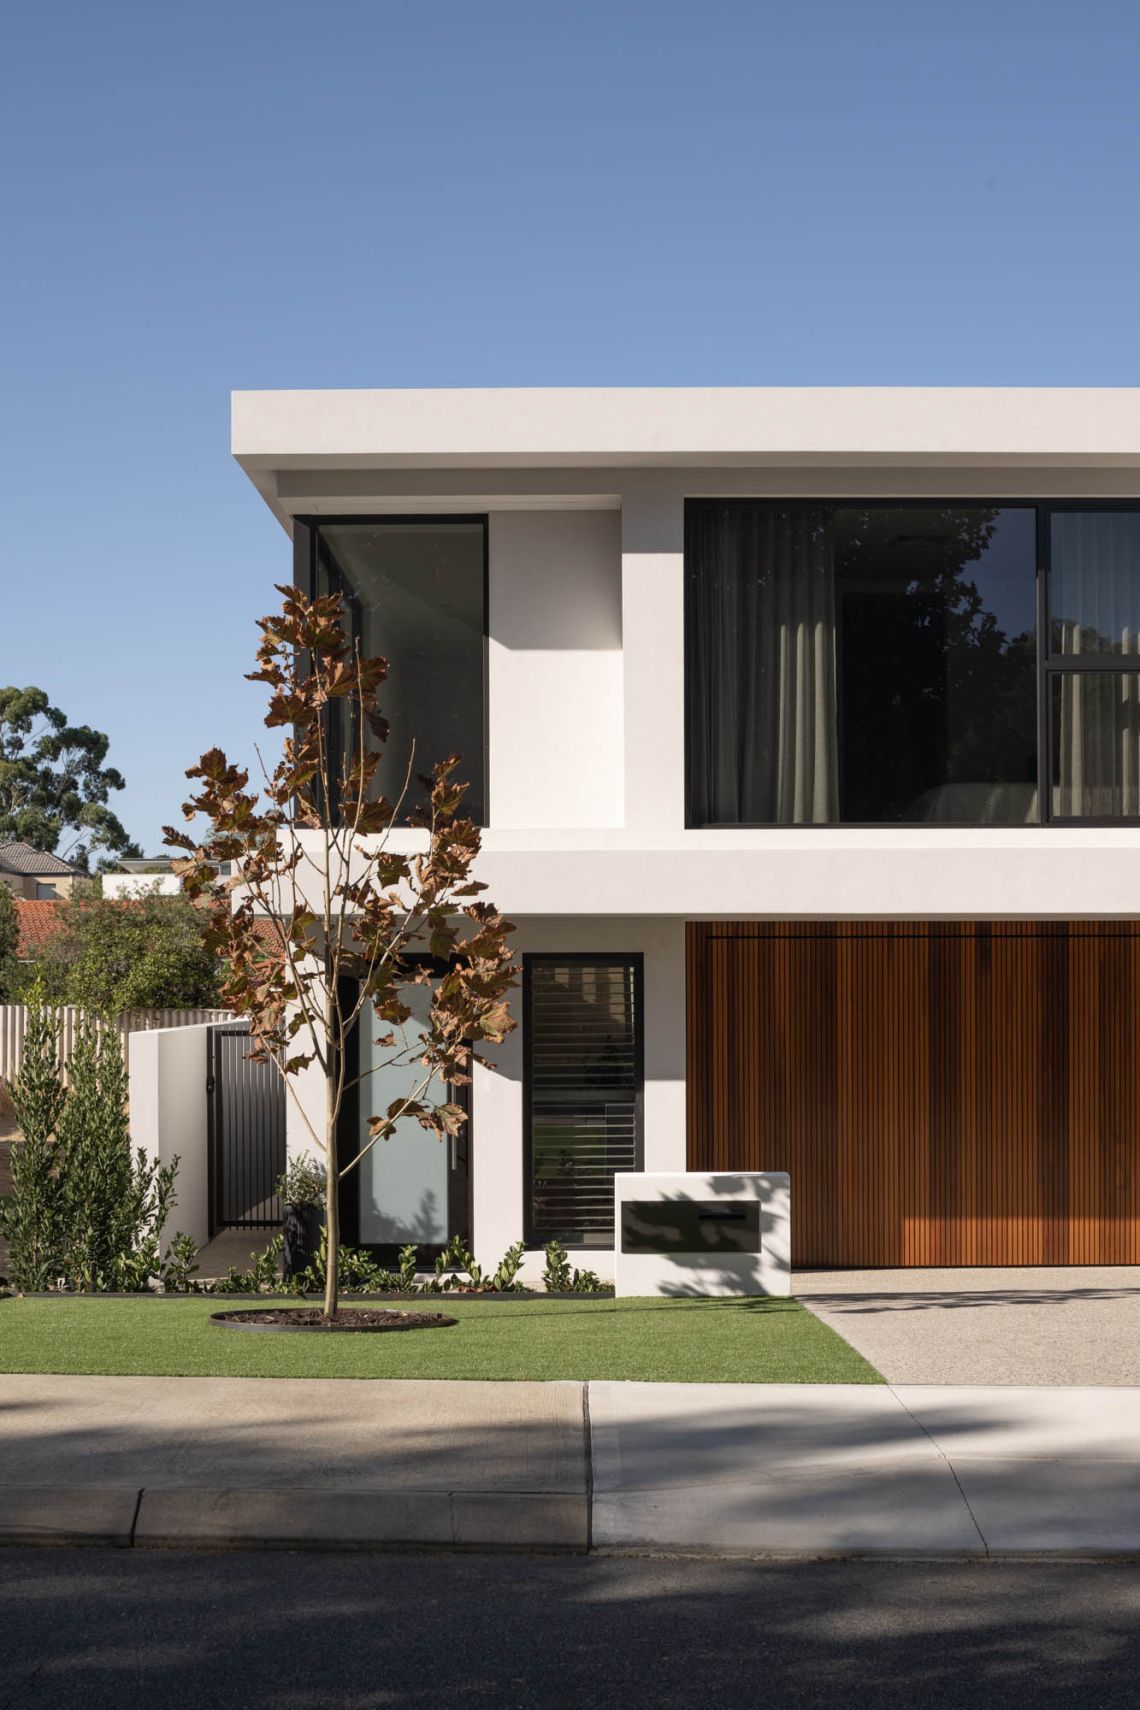
Striking edge to edge timber walling with offset levels and featured prominent windows
Exacting proportions of boxed out frames with precision spacing provide visual harmony and
balance
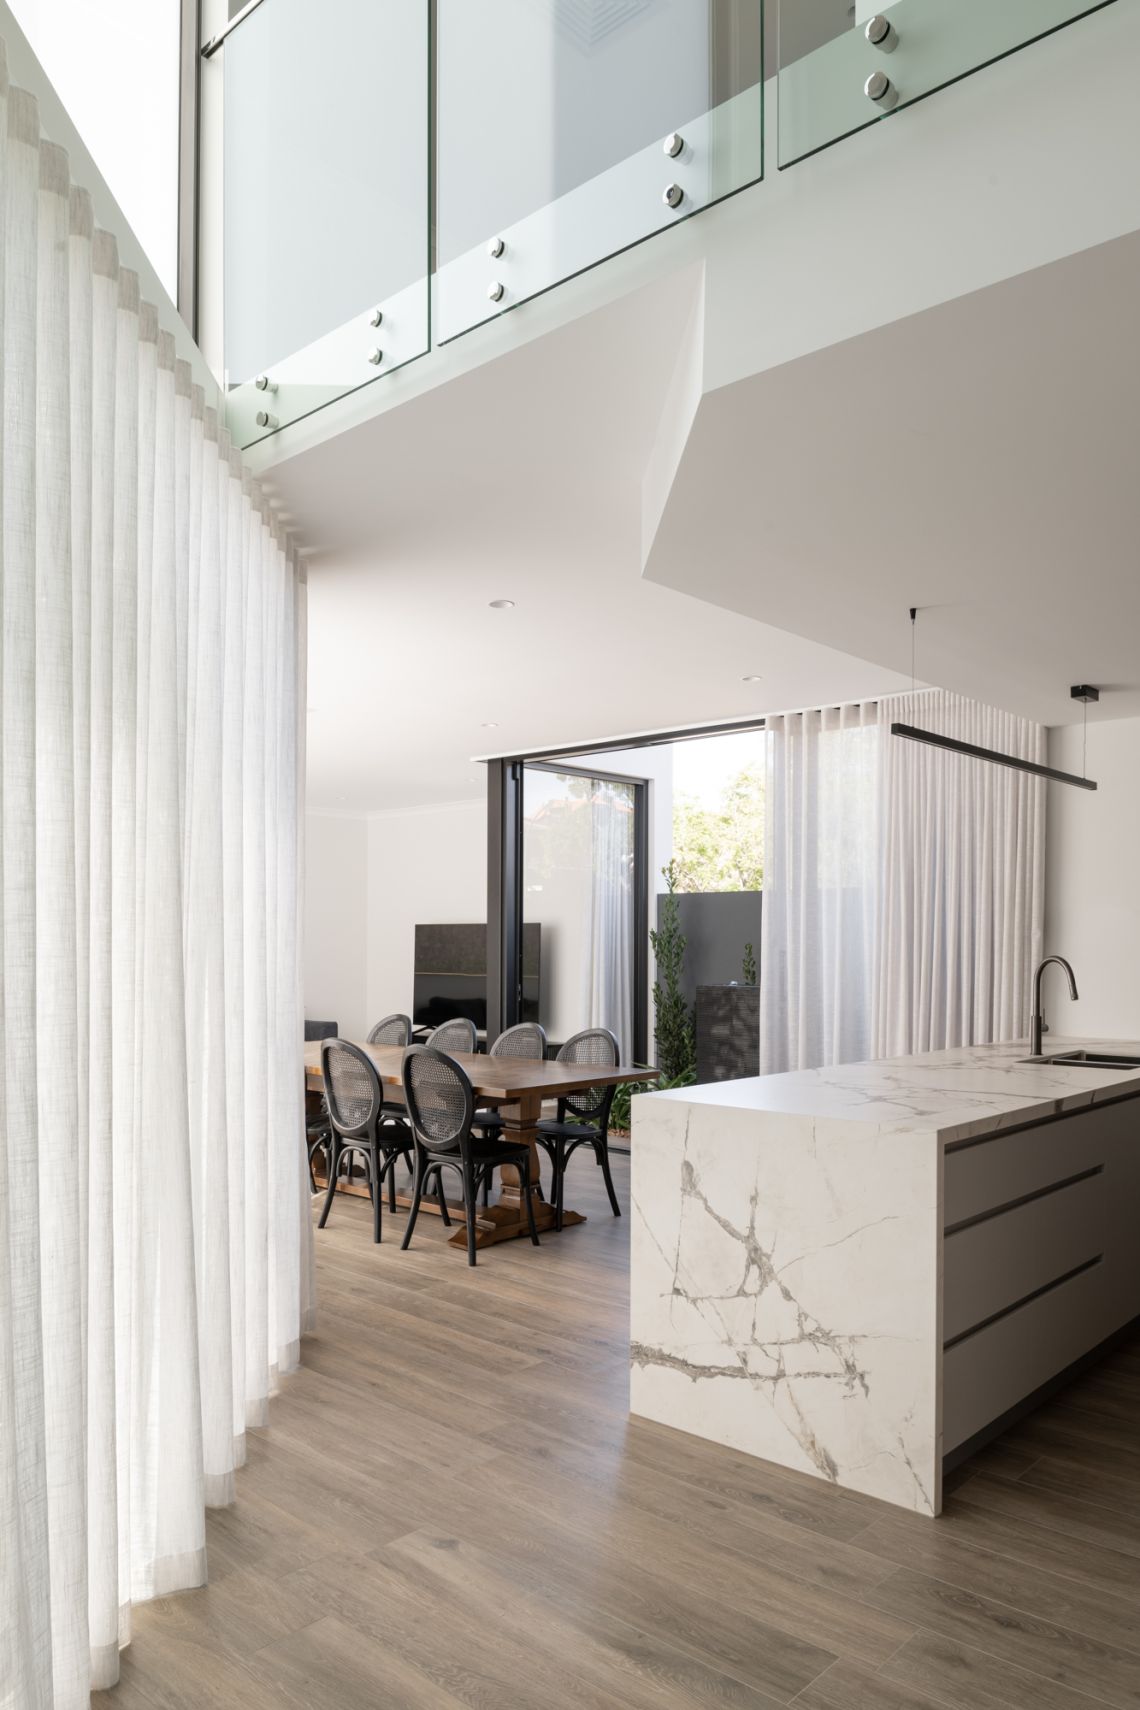
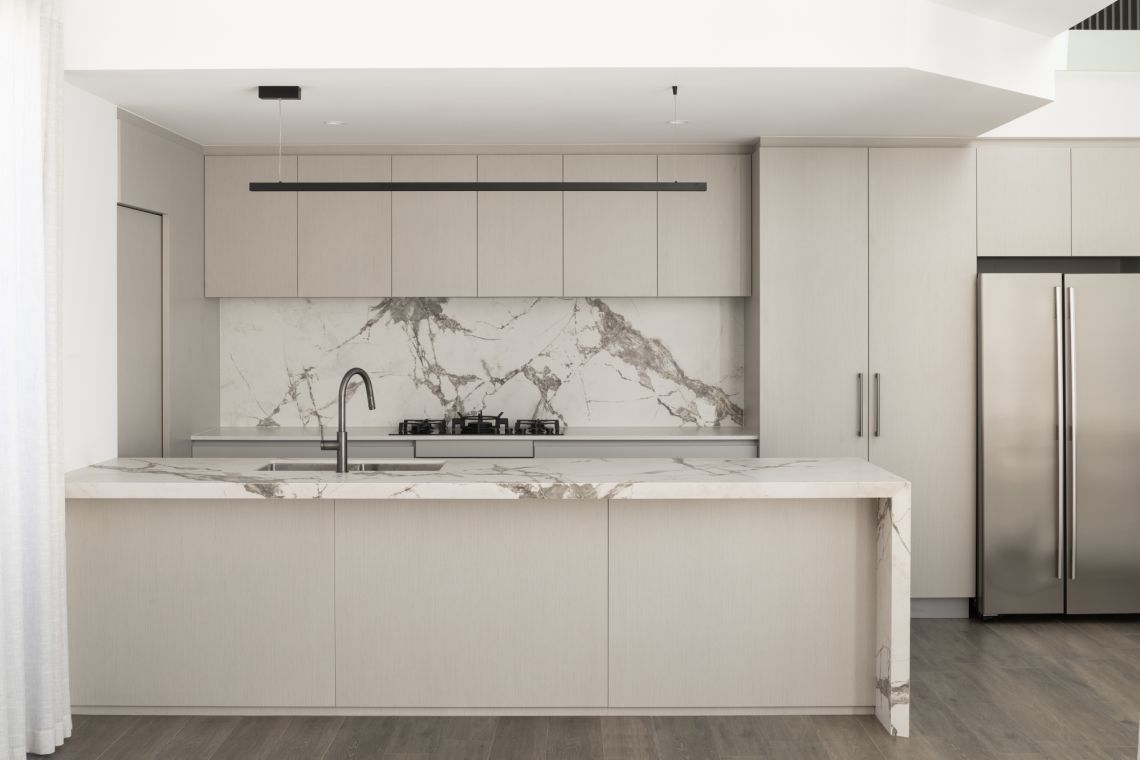
Multiple layouts to introduce full-sized kitchen island bench ( 3.2 metres long), walk in pantry with benchtop space into garage and shopper door access, for excellent manoeuvrability
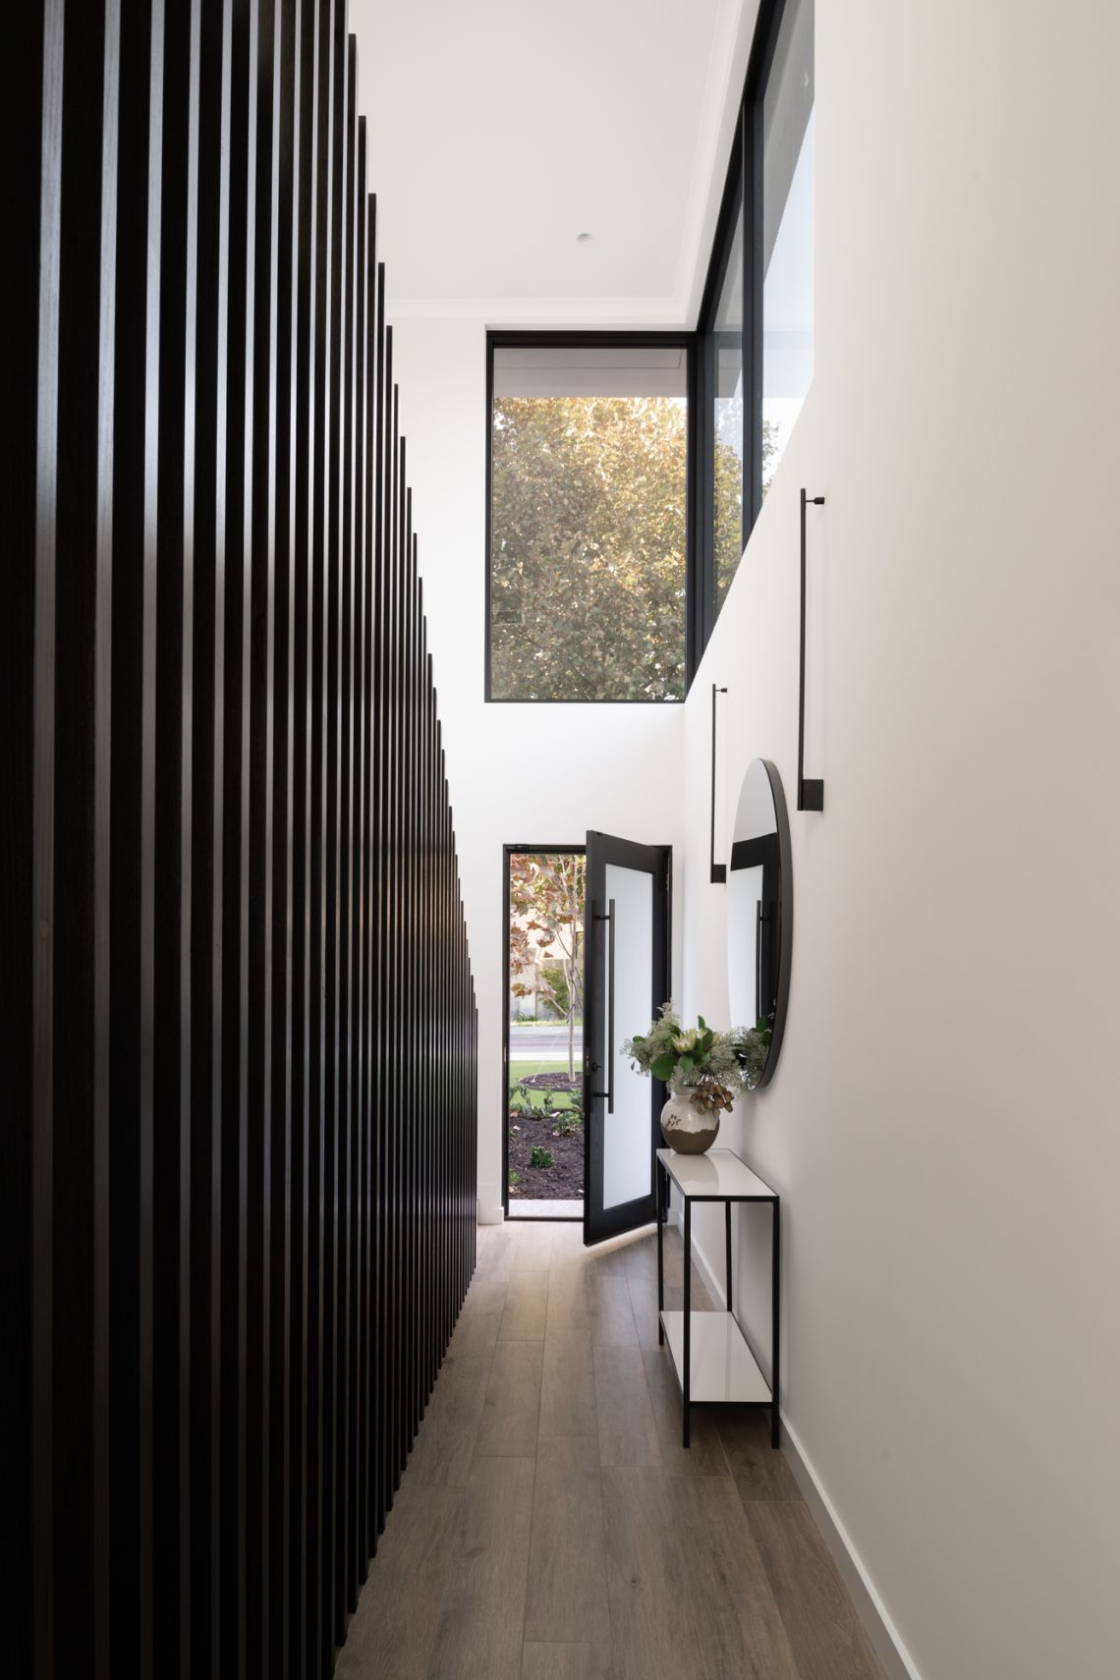
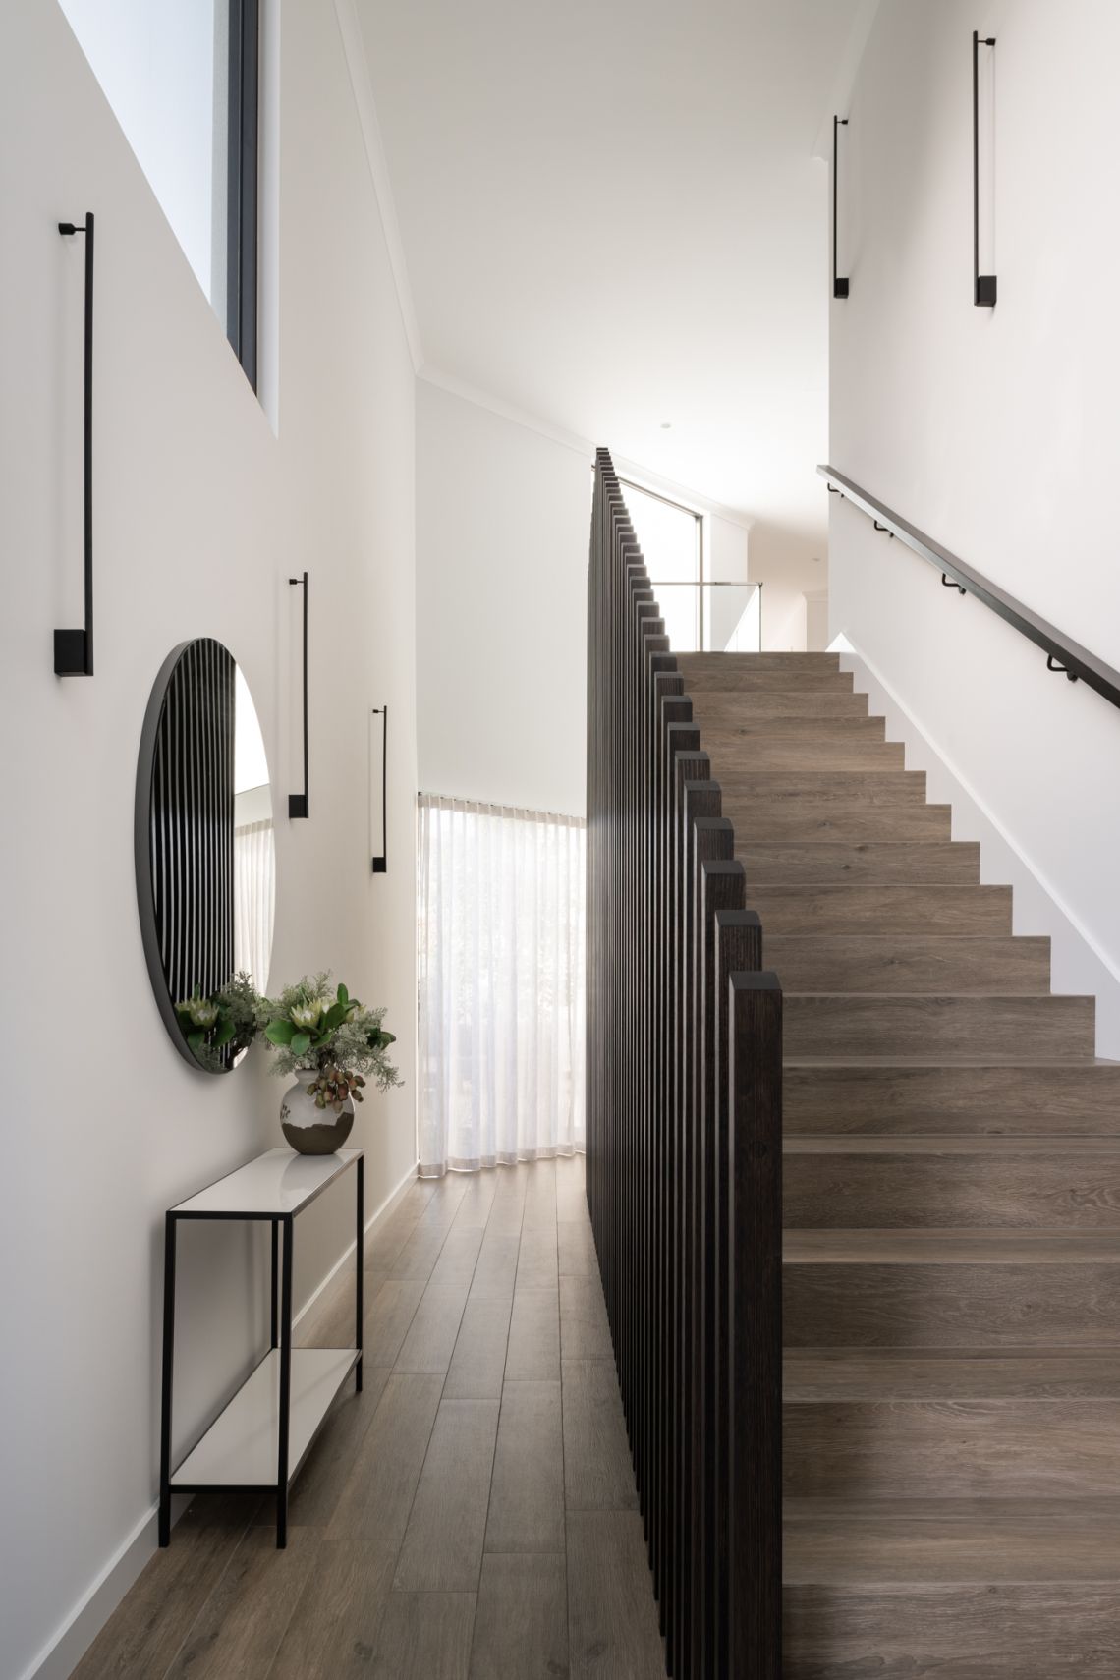
Staircase orientation away from the front door allowing the introduction of a sensational double
storeyed void the timber balustrading of which draws the focus upwards accentuating the elevation
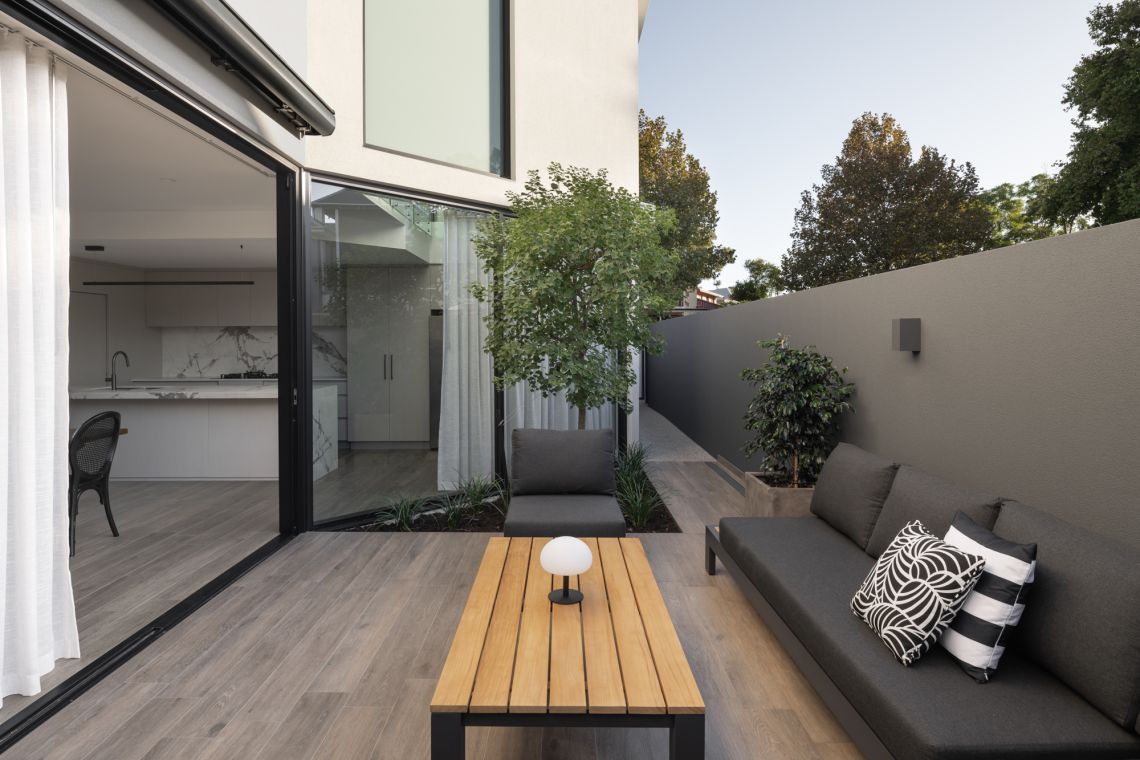
Exceptional entertainment space
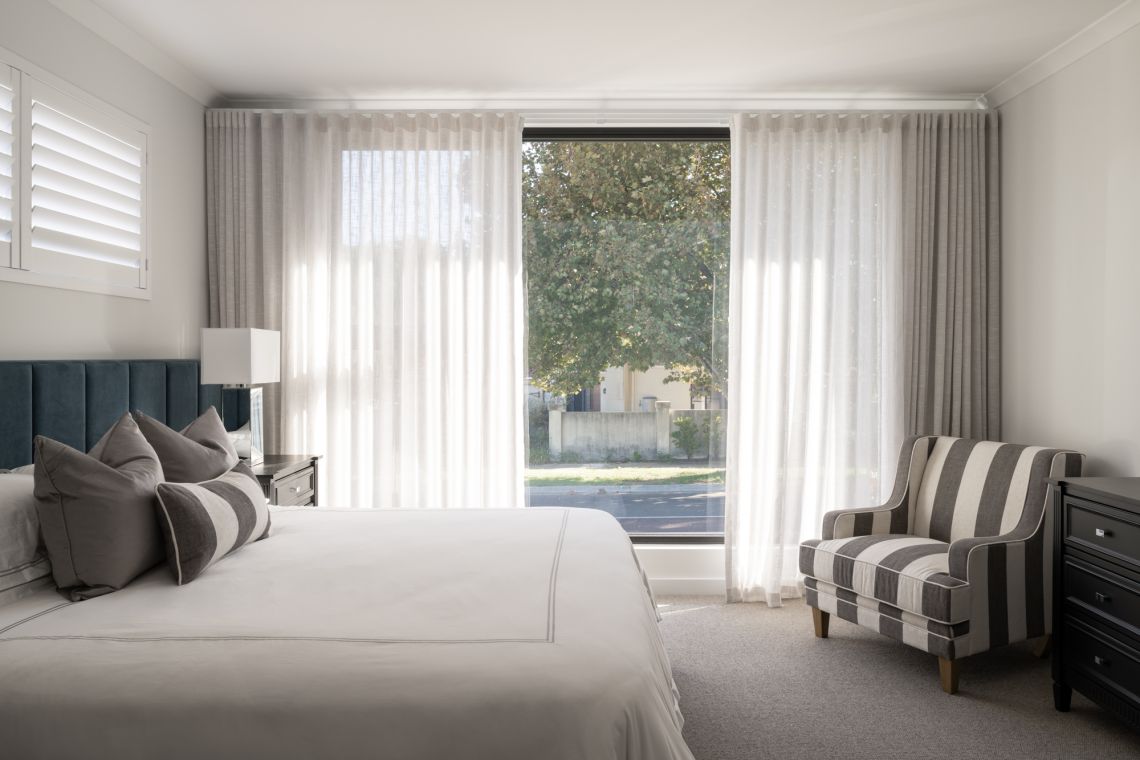
Highlight window north to street-front leveraging winter light and providing a glorious outlook to the stunning flame trees