Skip to content
ENQUIRE NOW
Fremantle 21|30
Home
Collection
Residential
Fremantle 21|30
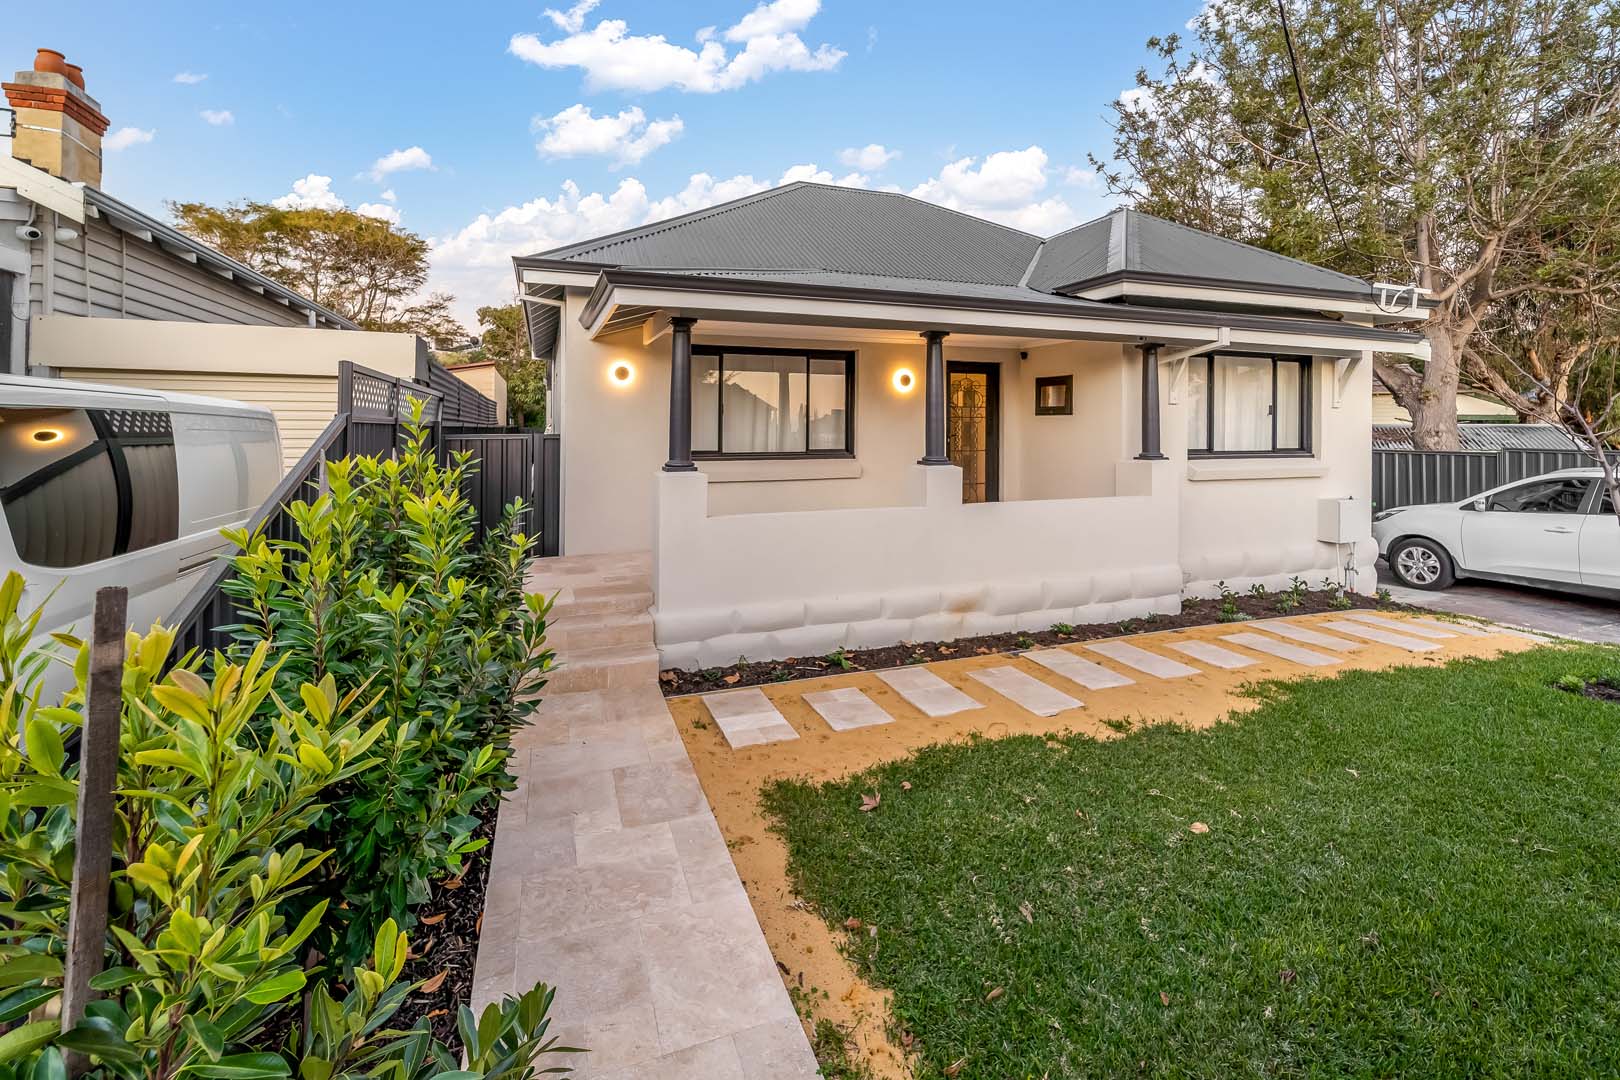
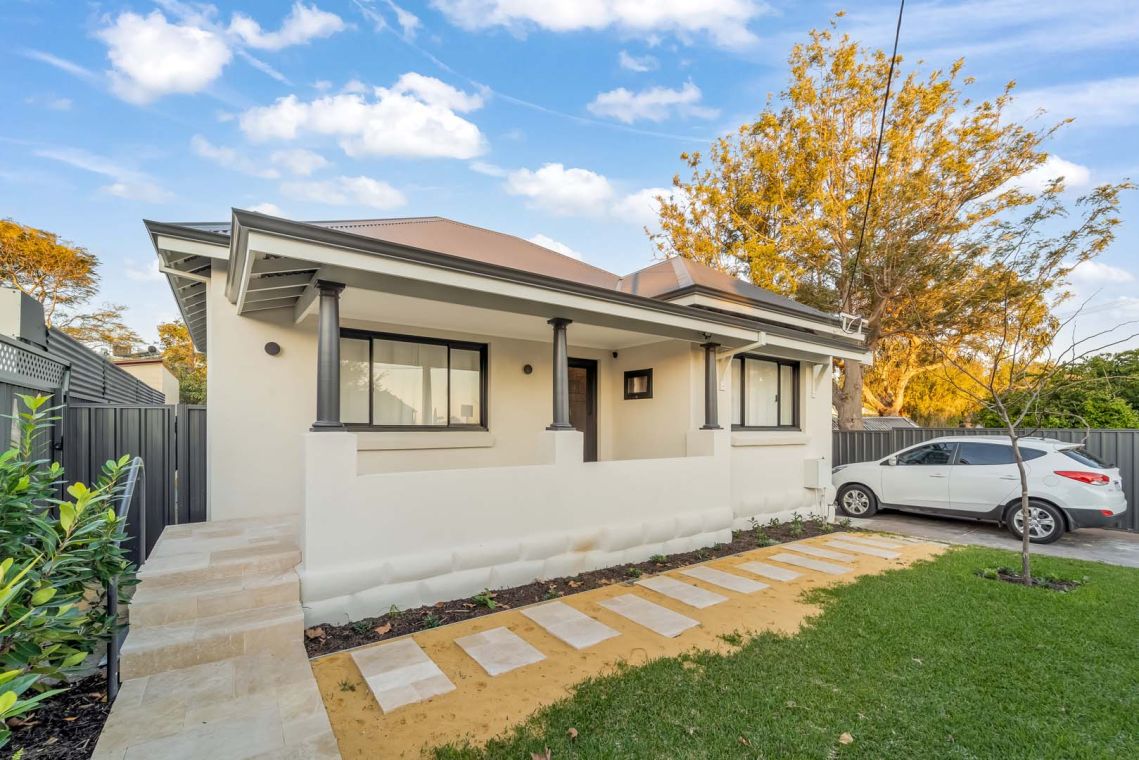
An existing 2 x 1 1940’s home with closed kitchen and the absence of connection to the outside
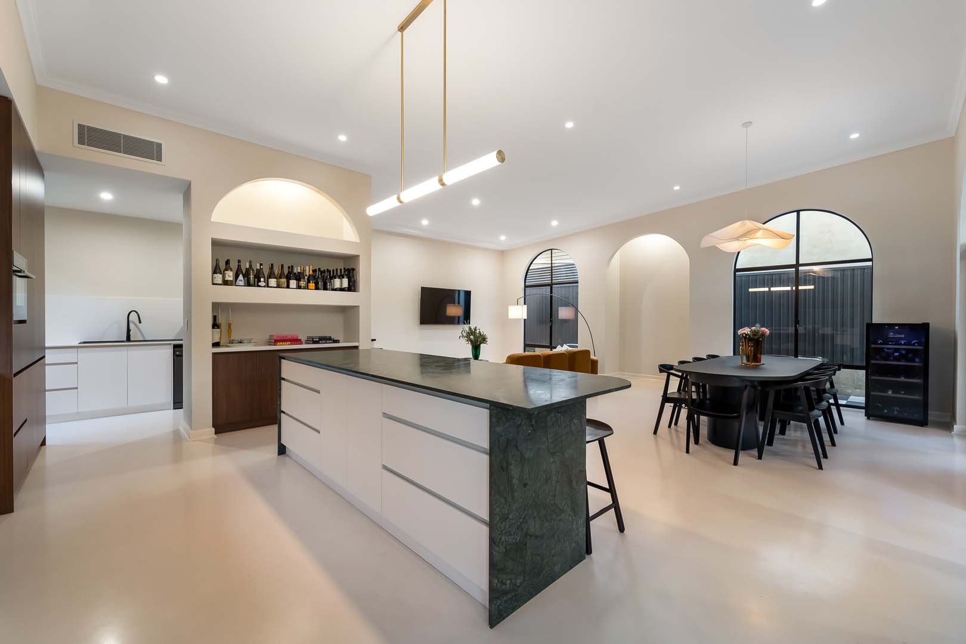
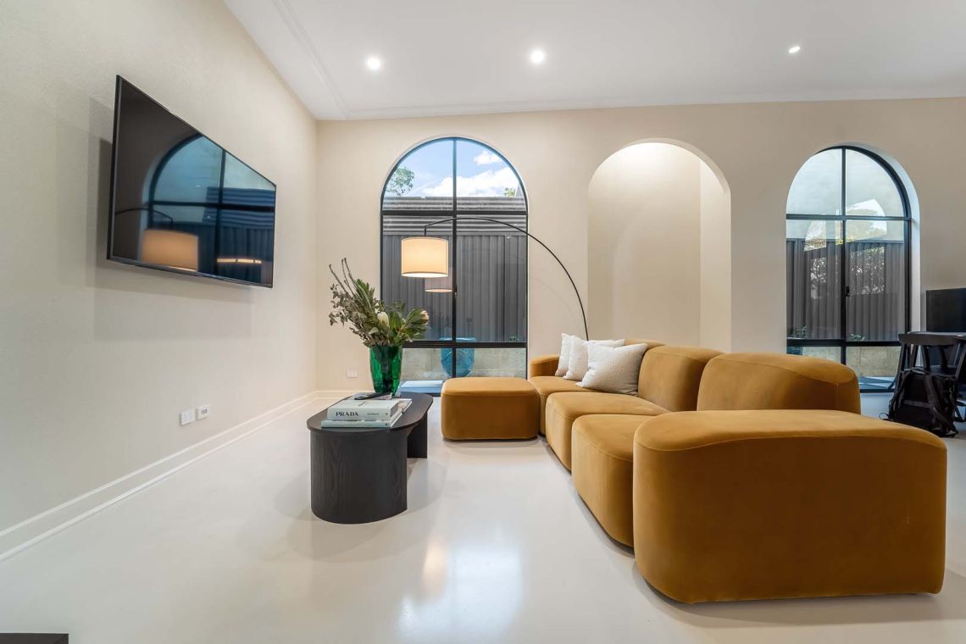
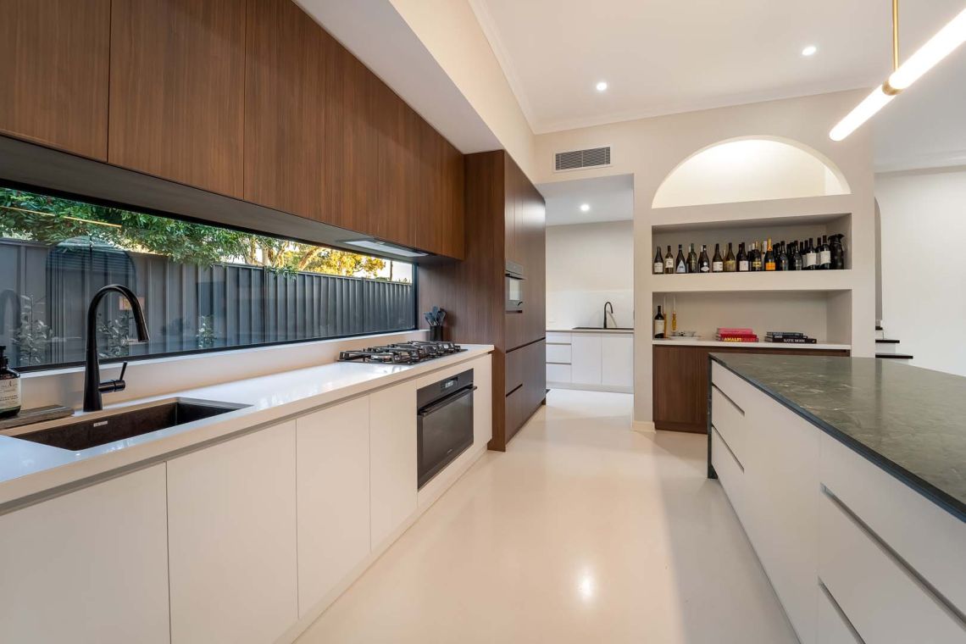
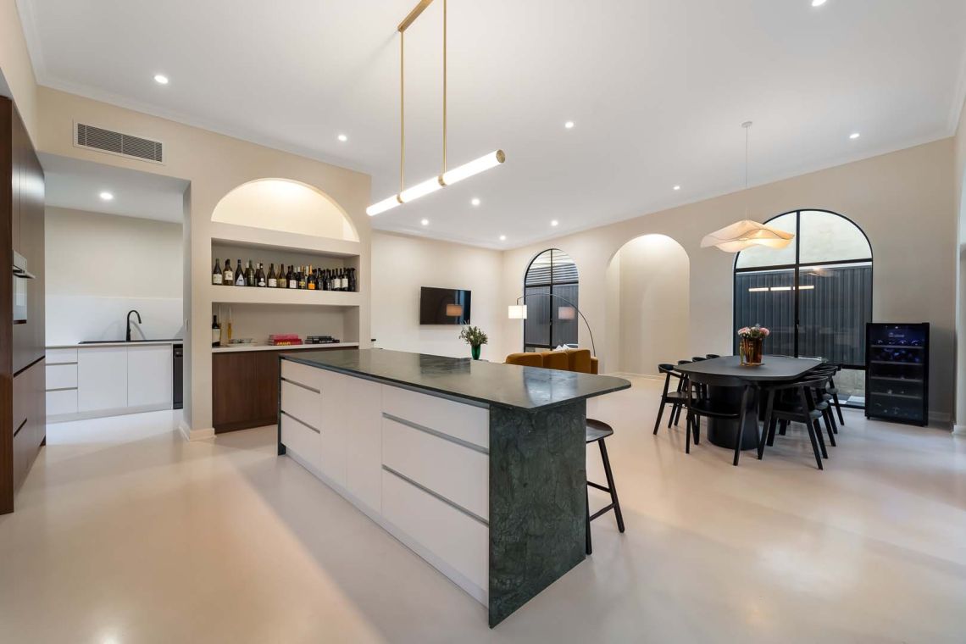
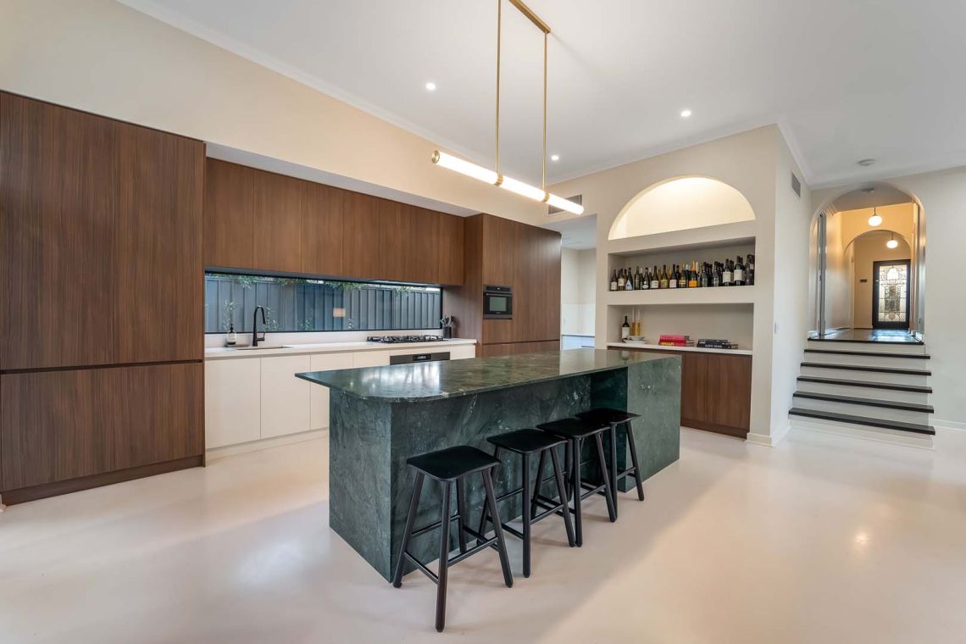
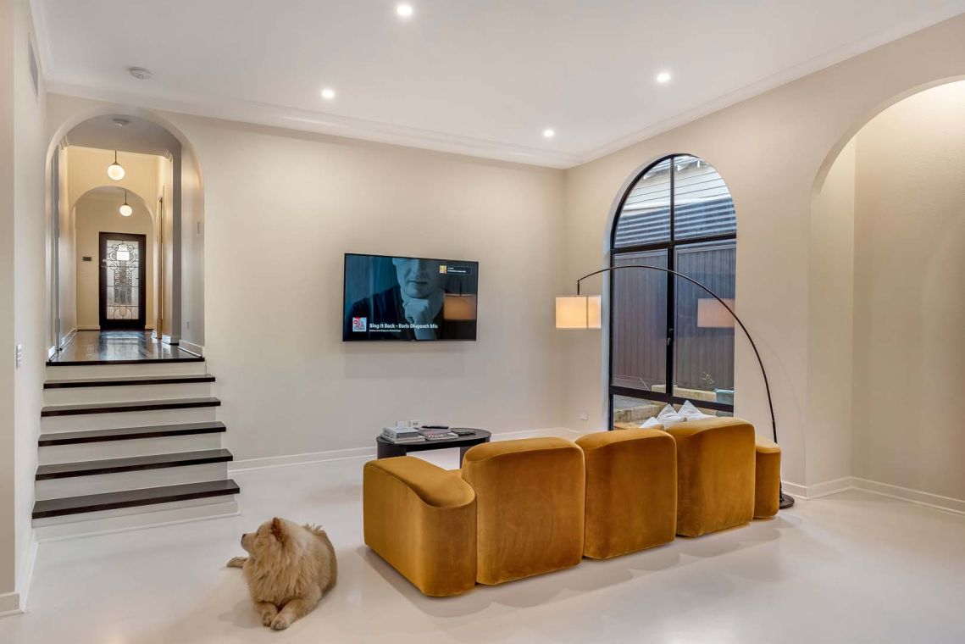
Extensive renovation with the addition of new master bedroom and ensuite, kitchen, dining and transformation of internal rooms
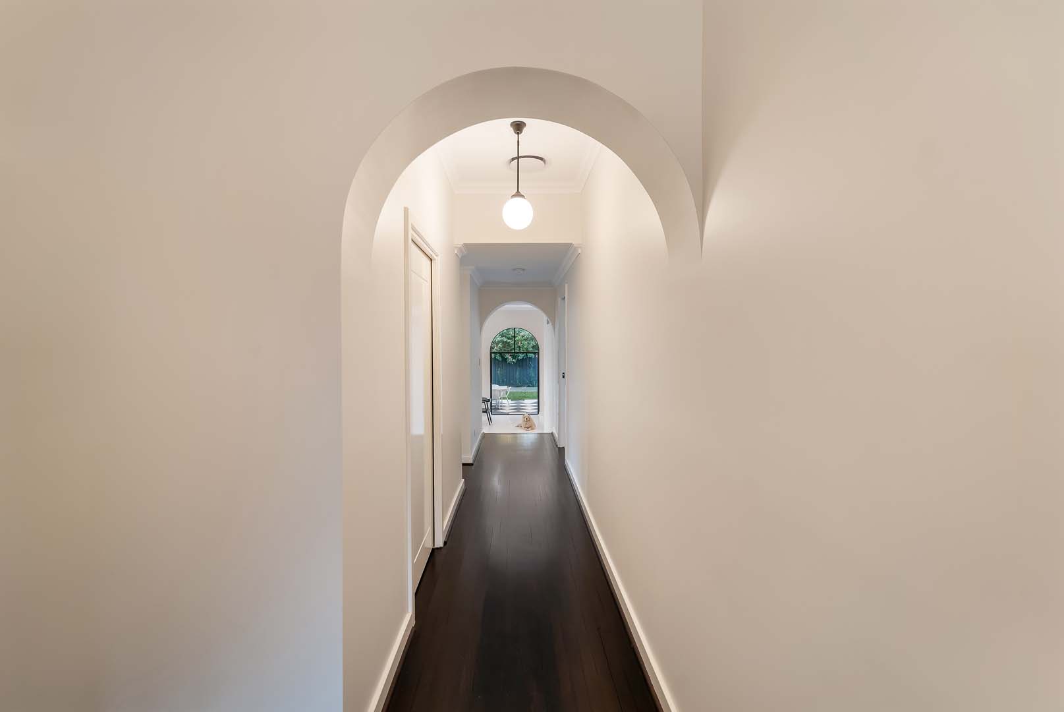
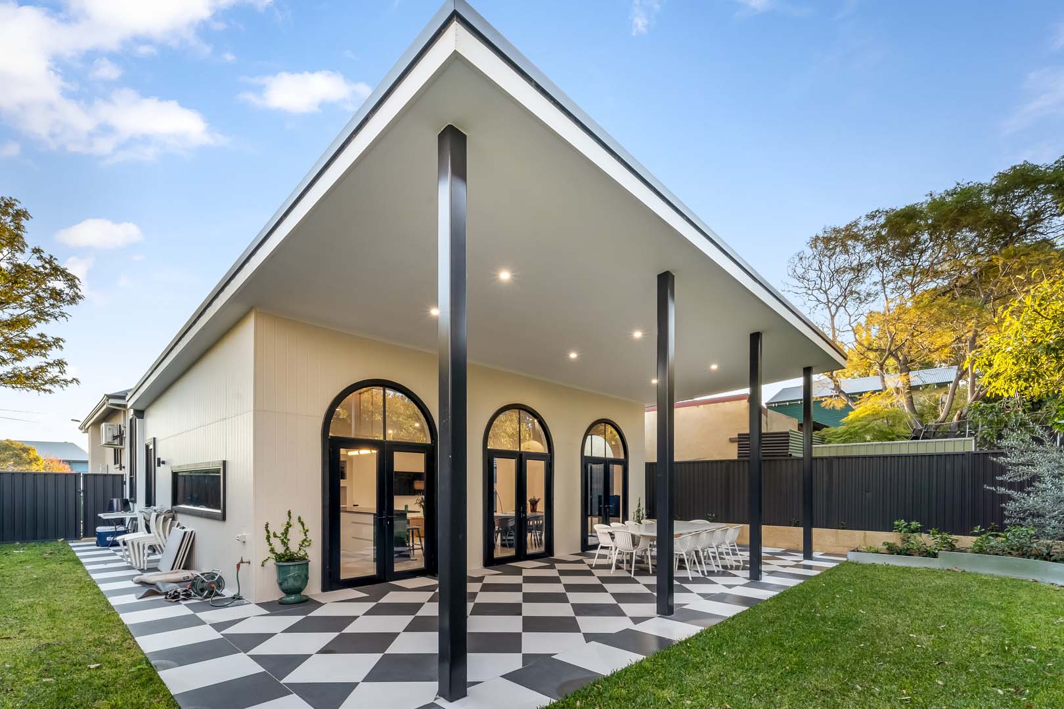
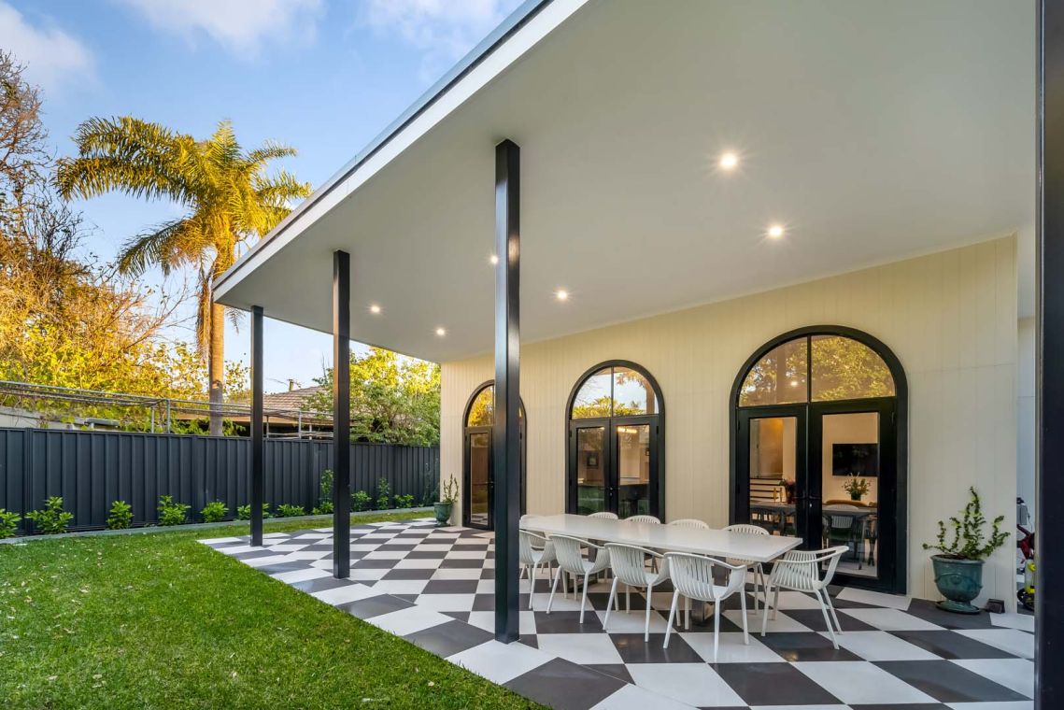
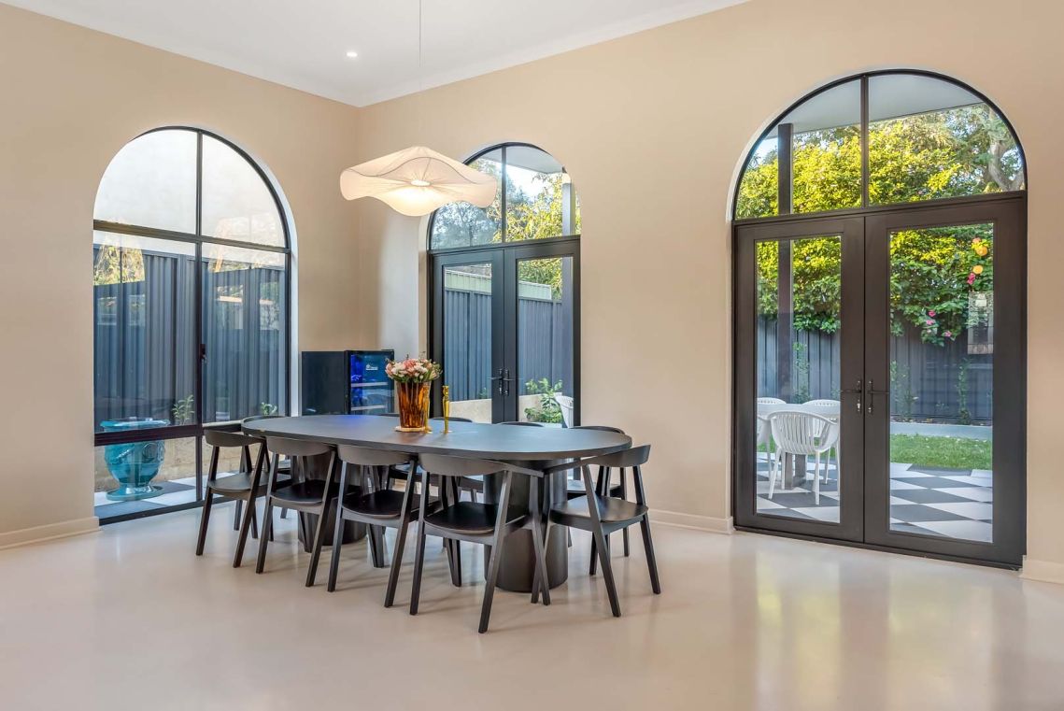
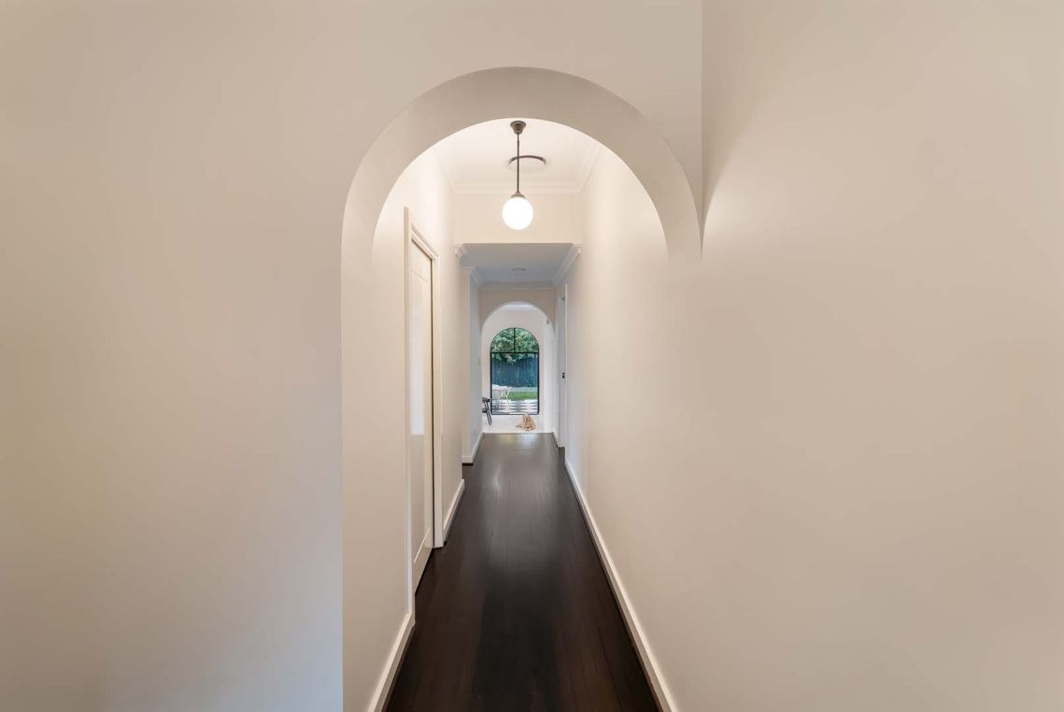
Chequered tiled alfresco and beautifully integrated archways throughout, provide a very European-esque ambience
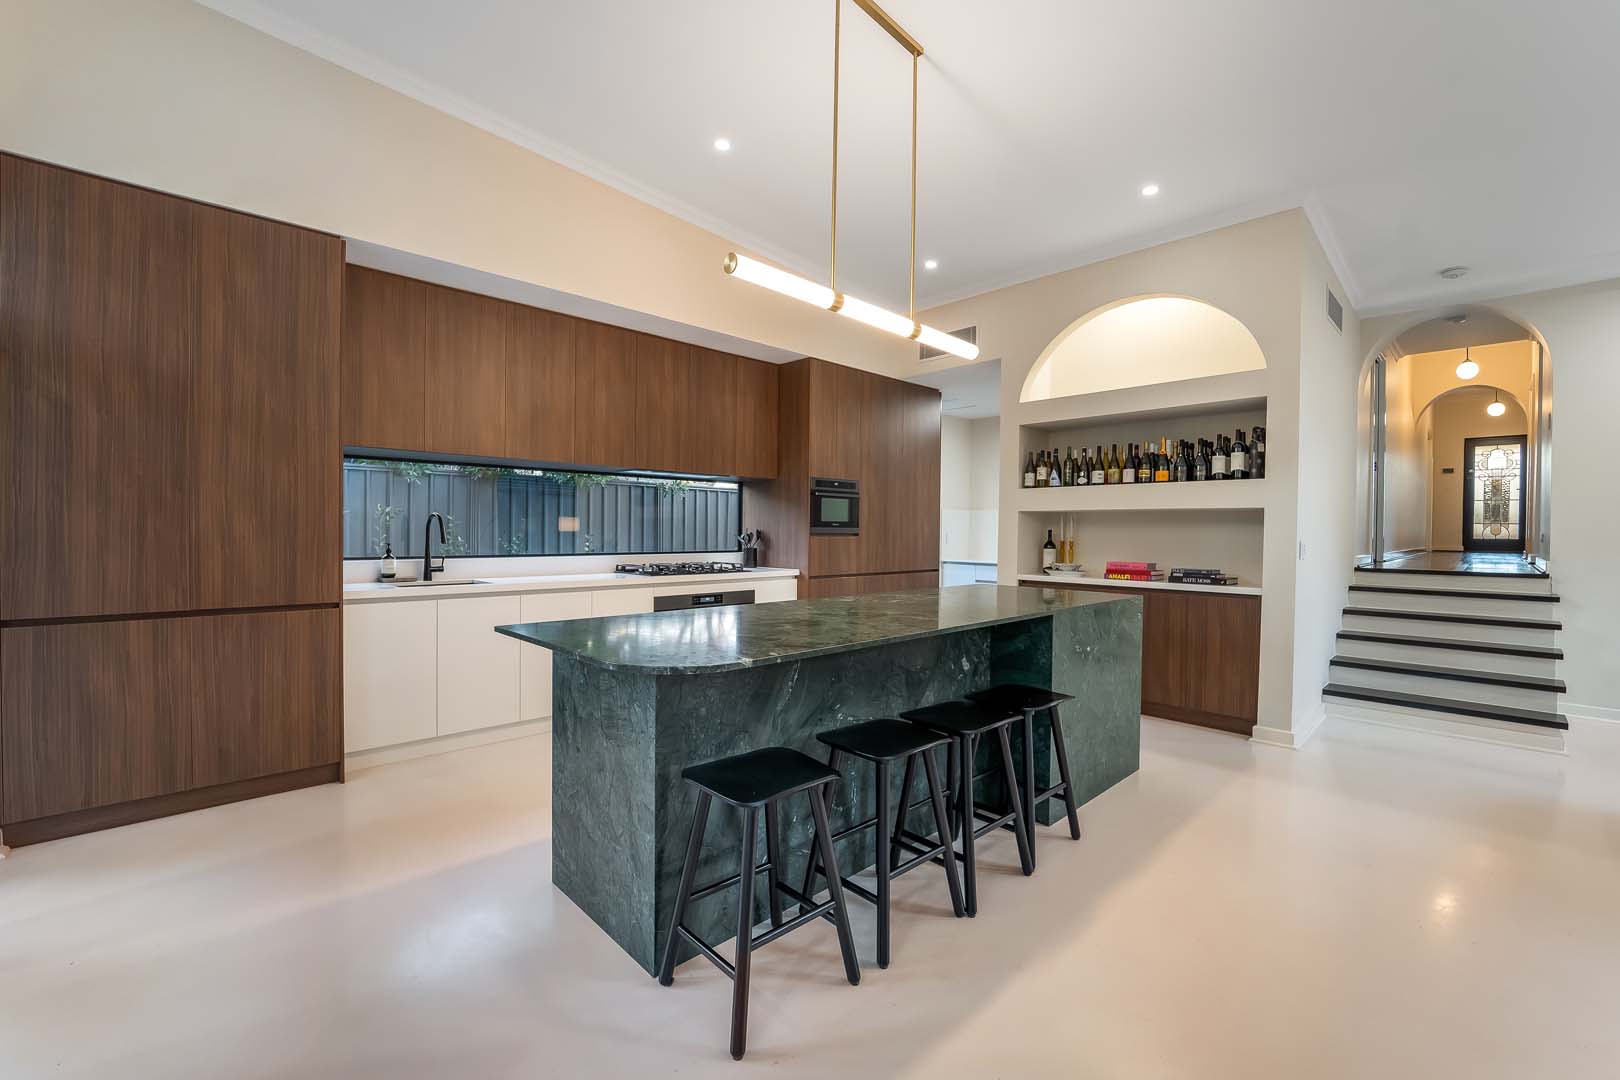
Bold emerald marble benchtop peers perfectly with the fine timber finishes
Implementation of raking ceiling to amplify the height and introduce warm natural light
Kitchen and scullery integrate into properties drive-in for optimum shopping access
Previous:
Mindarie 19|01
Next:
North Coogee 24|03
Home
Profile
Journey
Collection
Journal
Contact
Home
Profile
Journey
Collection
Journal
Contact