City Beach 22|12

Existing home a 2 x 2 with small additional off-dining room and elevated store area used by one of the kids, has been converted into a 5 x 4 residence with new games room, front alfresco with pool area and new levelled lawn space, stepped up dining spaces to seated firepit in the backyard
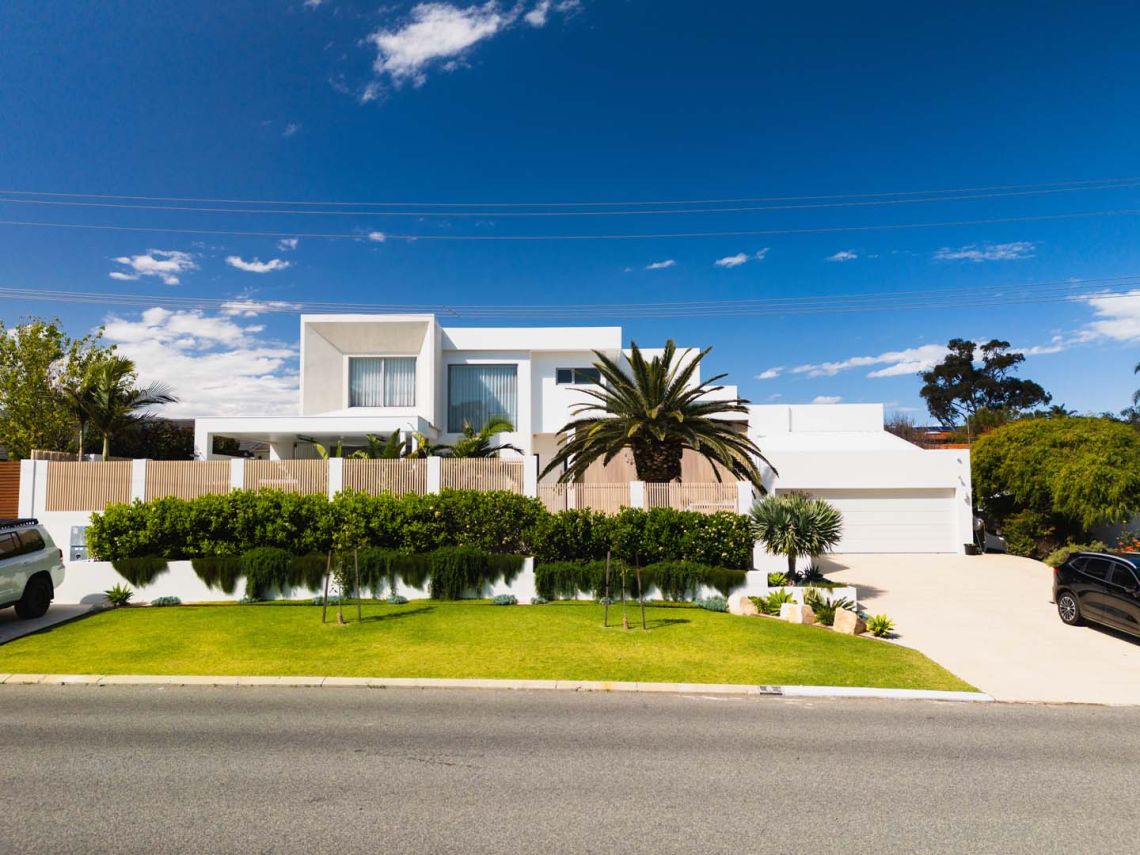
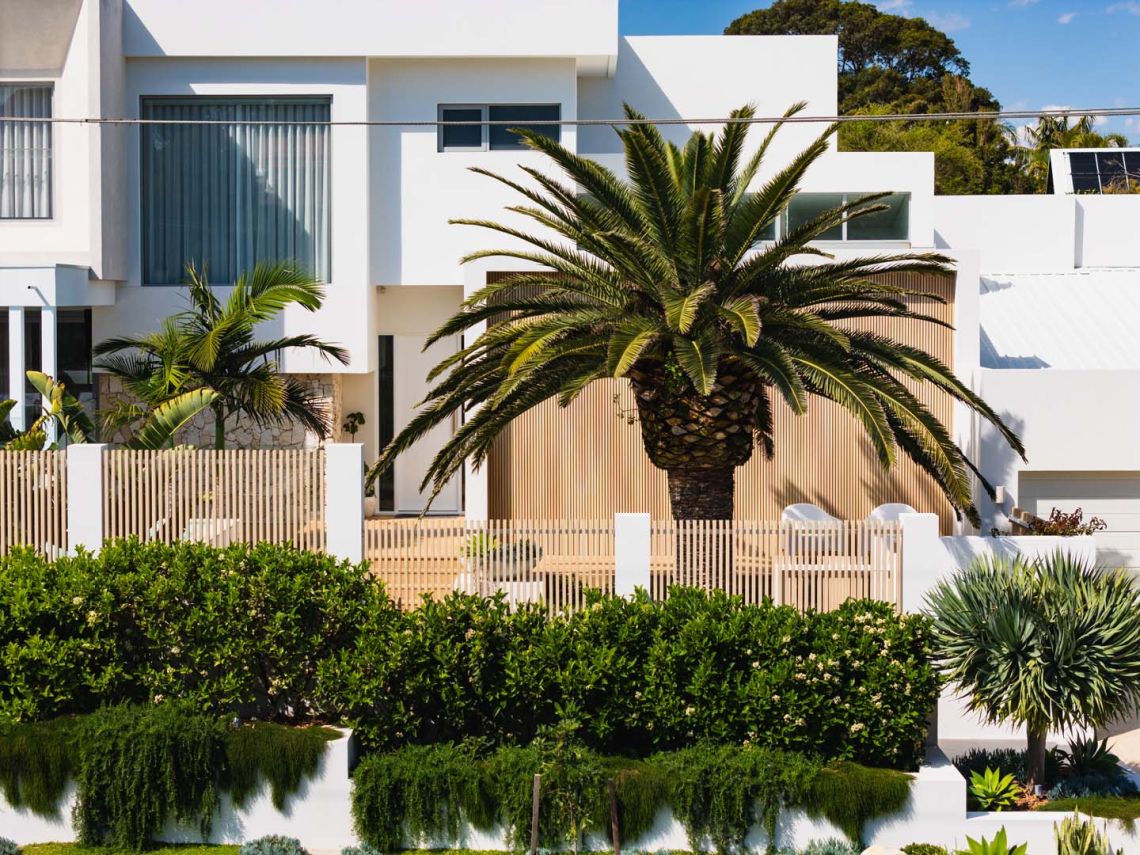
Street view of a white two storey home with landscaped front garden in City Beach
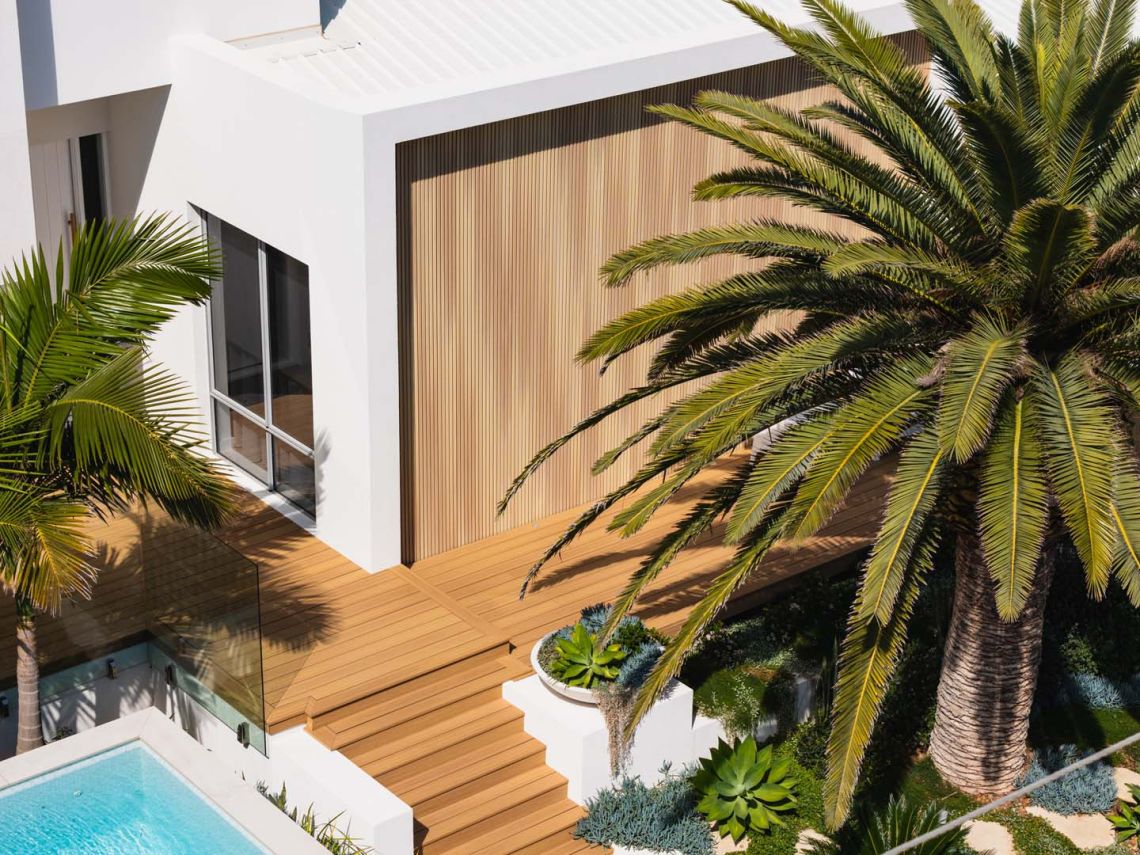
Aerial view of the timber deck, pool and palm at the entry of a City Beach home

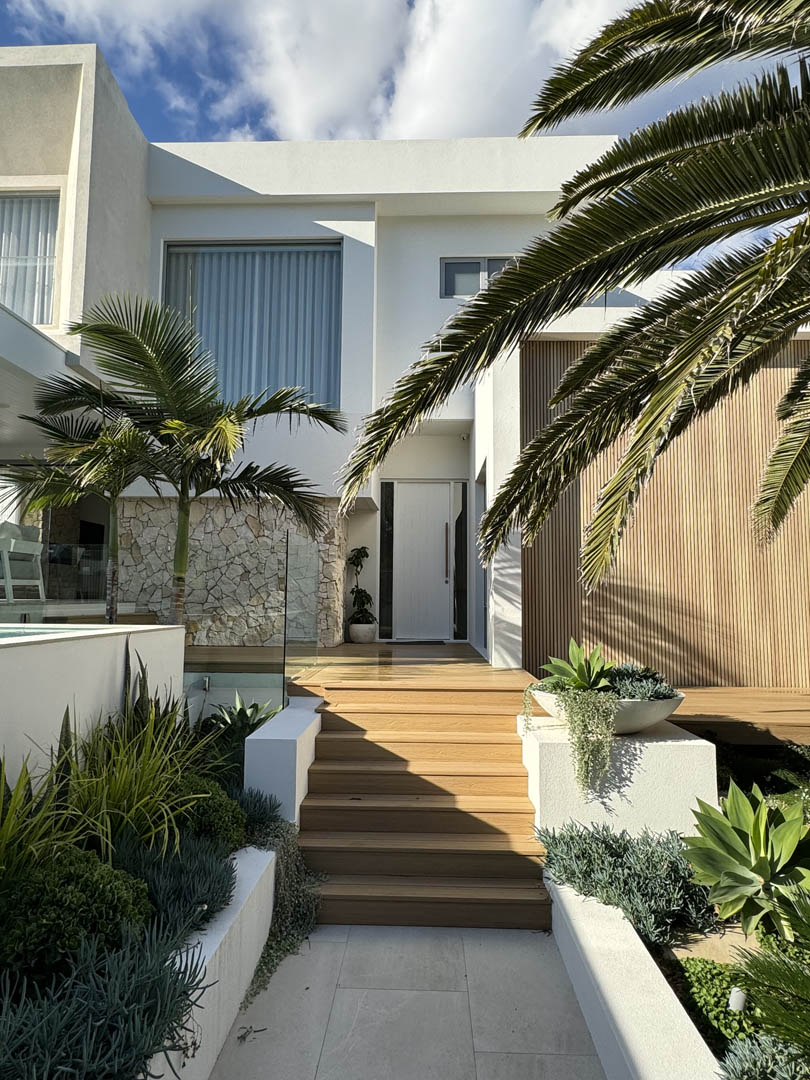
Timber feature introduced into front elevation and magnificent Canadian cedar verticals to give height and texture

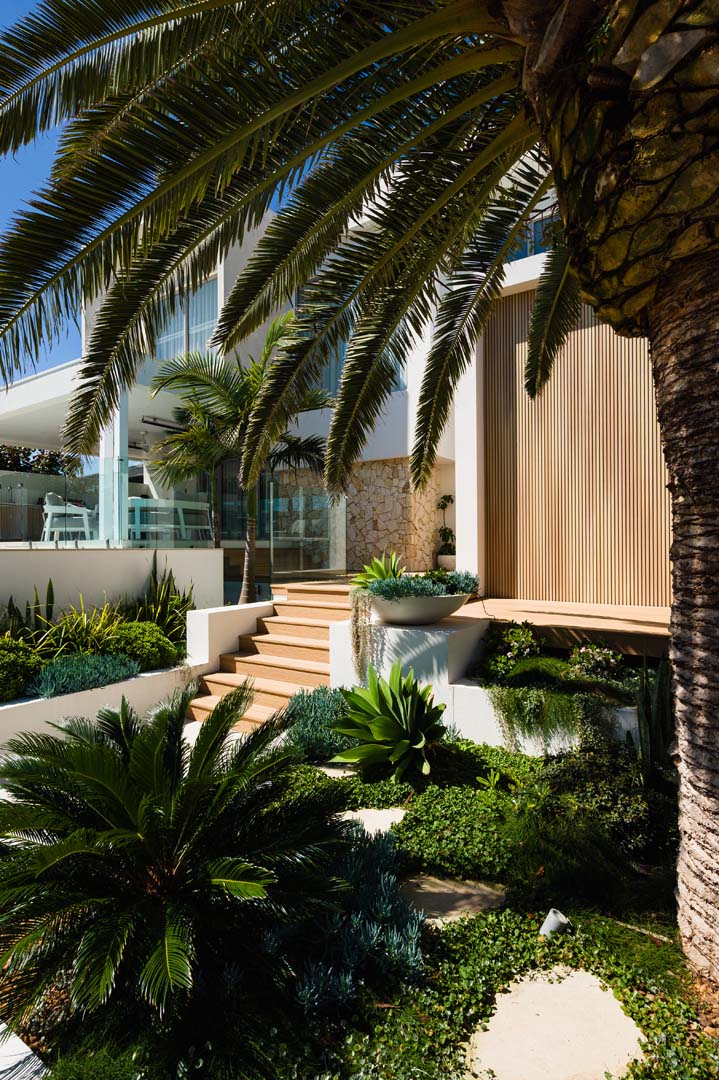
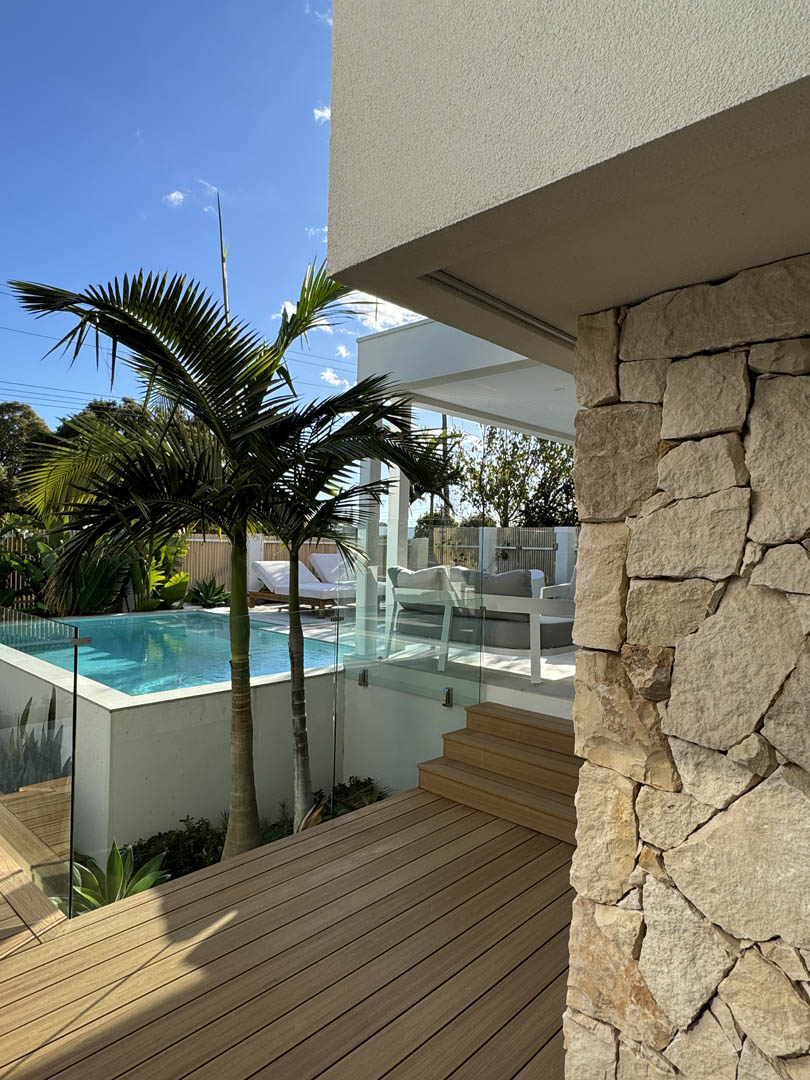
Select stone feature and prominent palm tree creates impressive entrance

Front garden with palm trees and timber steps to the entry in City Beach
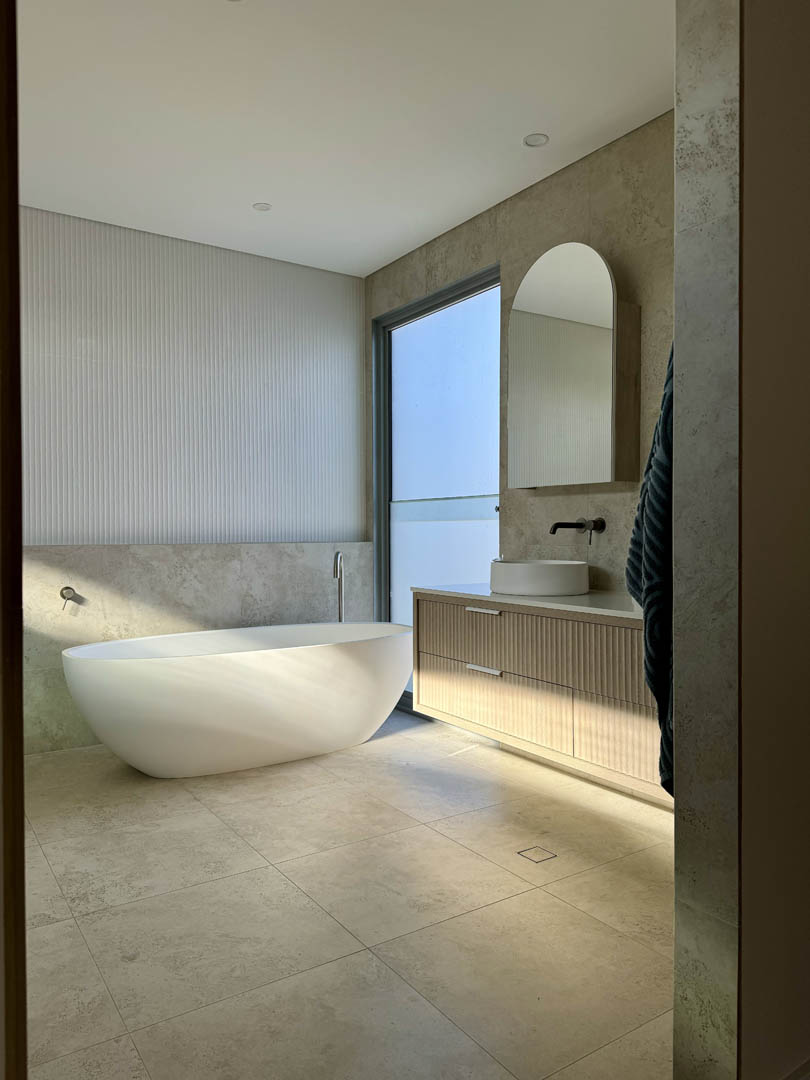
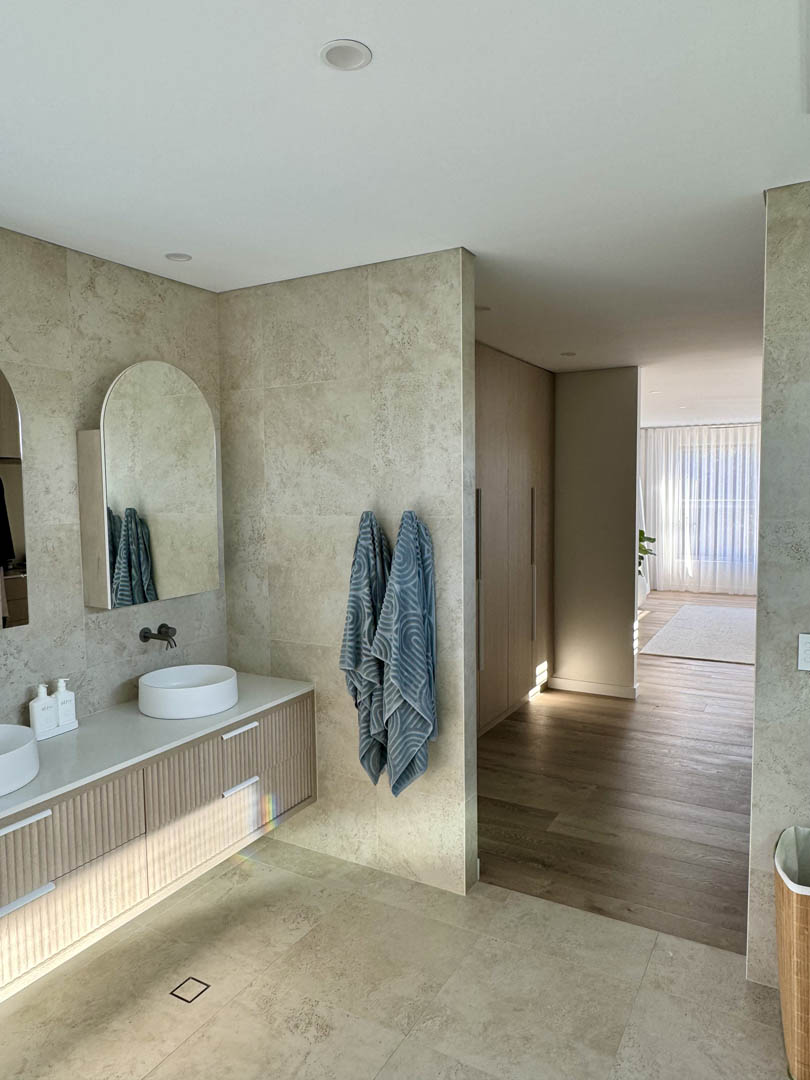
Bathroom with freestanding bath and fluted timber vanity in City Beach

Bathroom highlight windows with natural light into ensuite

A resort equivalent that exudes the perfect coastal vibe

Timber deck, stone wall and pool terrace in City Beach
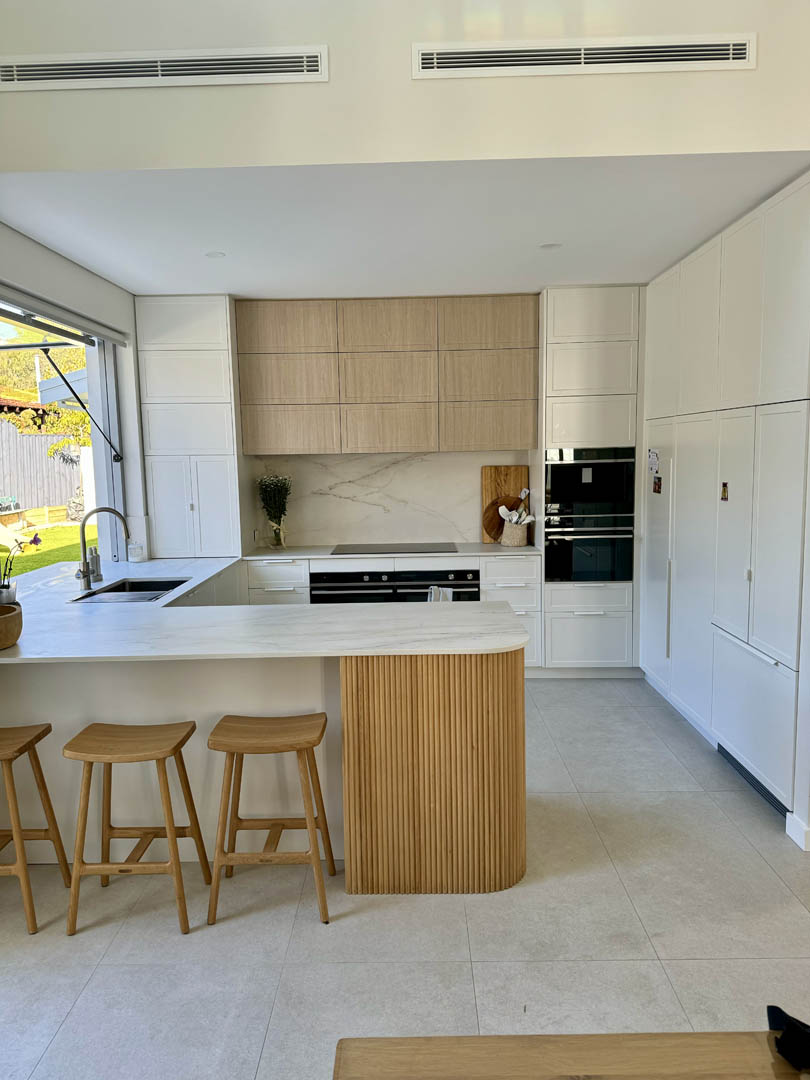
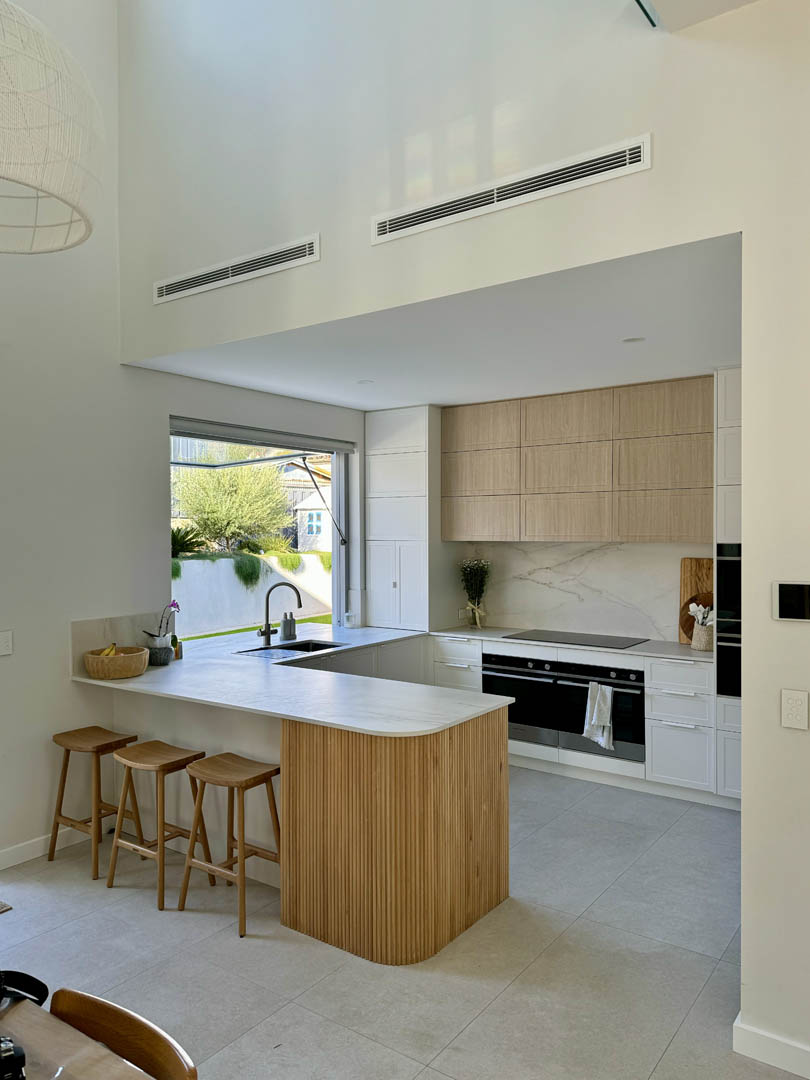
Kitchen with oak overhead cabinets and fluted timber island in City Beach

New kitchen thematically designed with rest of home

Grand landscape walkway to the front door, providing an oasis that is surrounded by greenery, providing privacy while presenting exceptional harmony and connection with nature

Front facade with palm tree and timber battens in City Beach
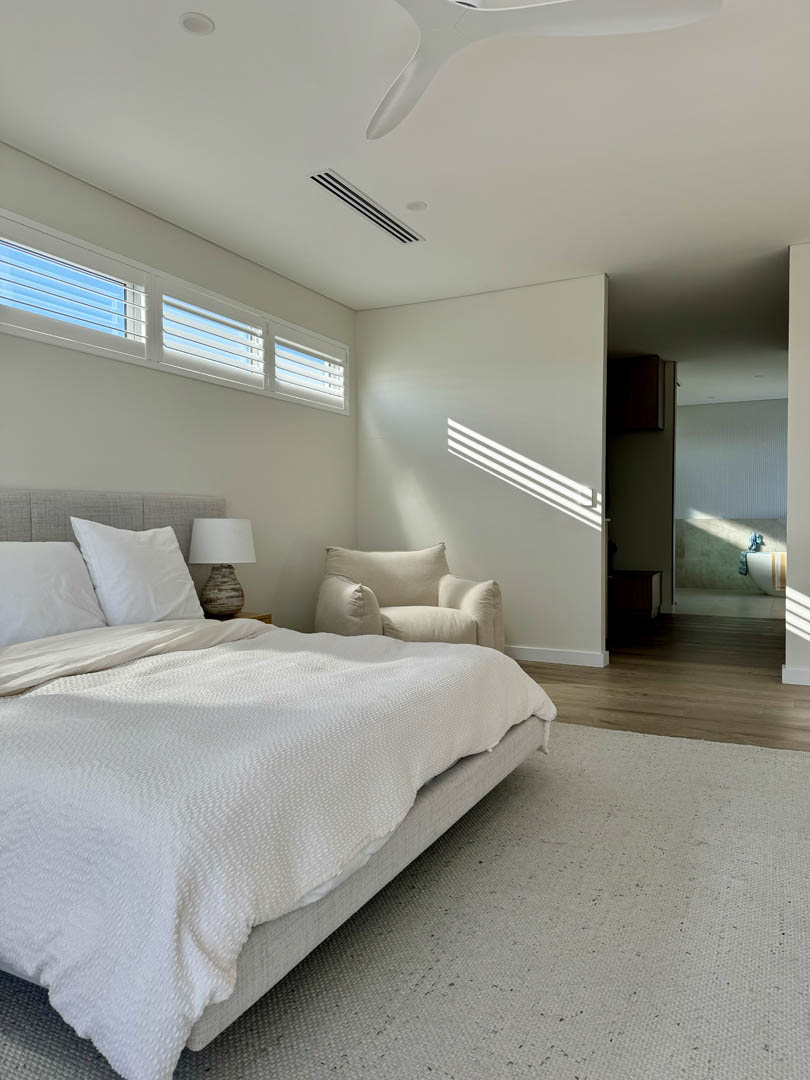
Main bedroom with plantation shutters and ensuite beyond in City Beach

New spacious master bedroom with outlook to park, along with a remarkable concrete texture marbella finish

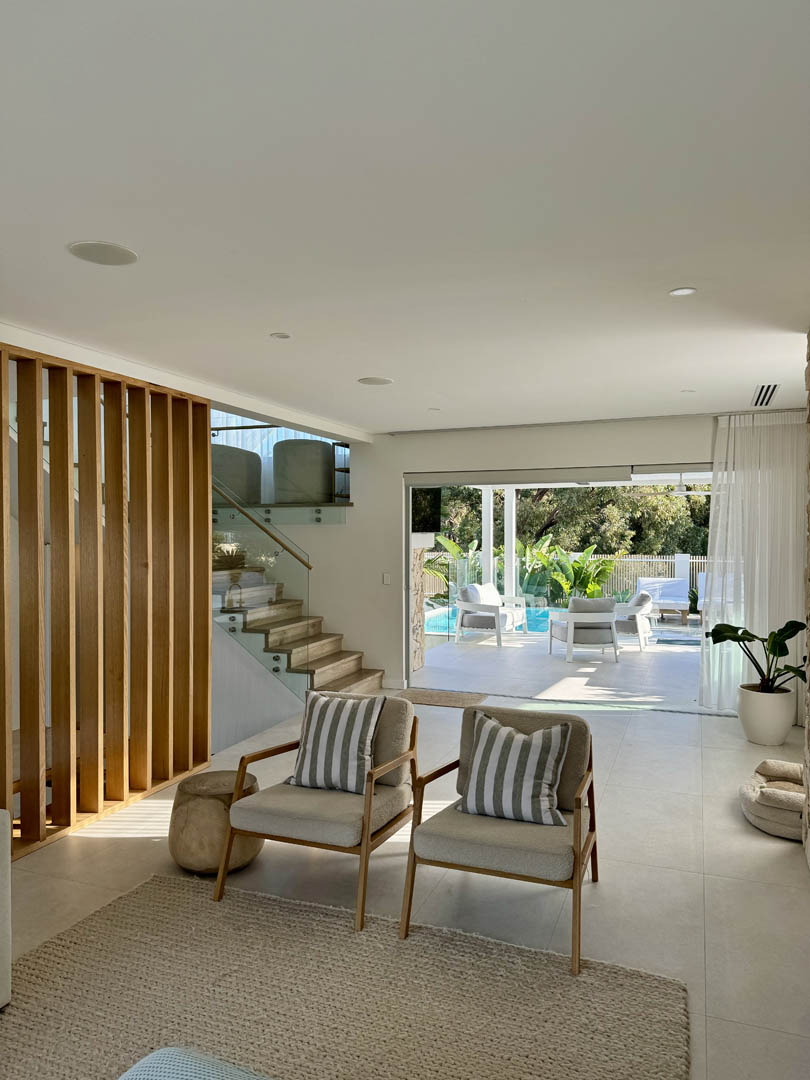
Stacking windows to back of sofa which on a pleasant day open into the backyard enabling indoor to outdoor conversations

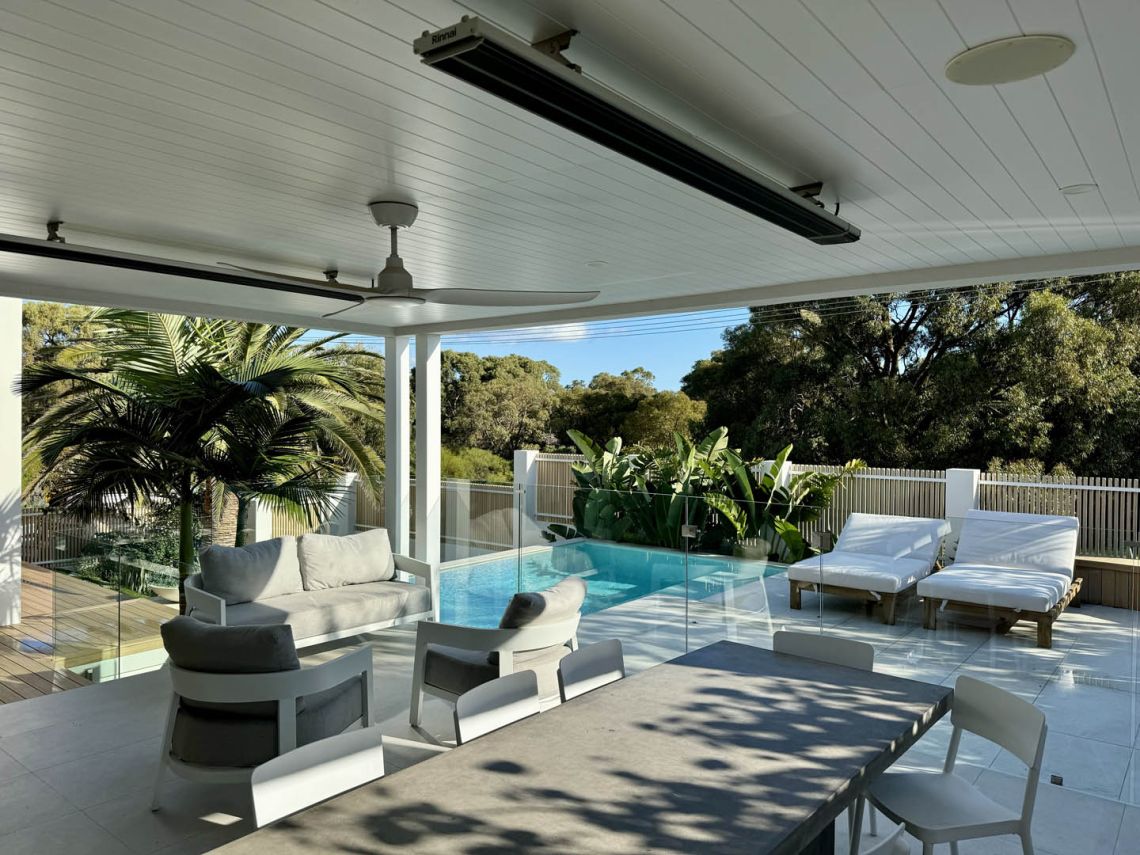
Covered alfresco dining overlooking the pool in City Beach
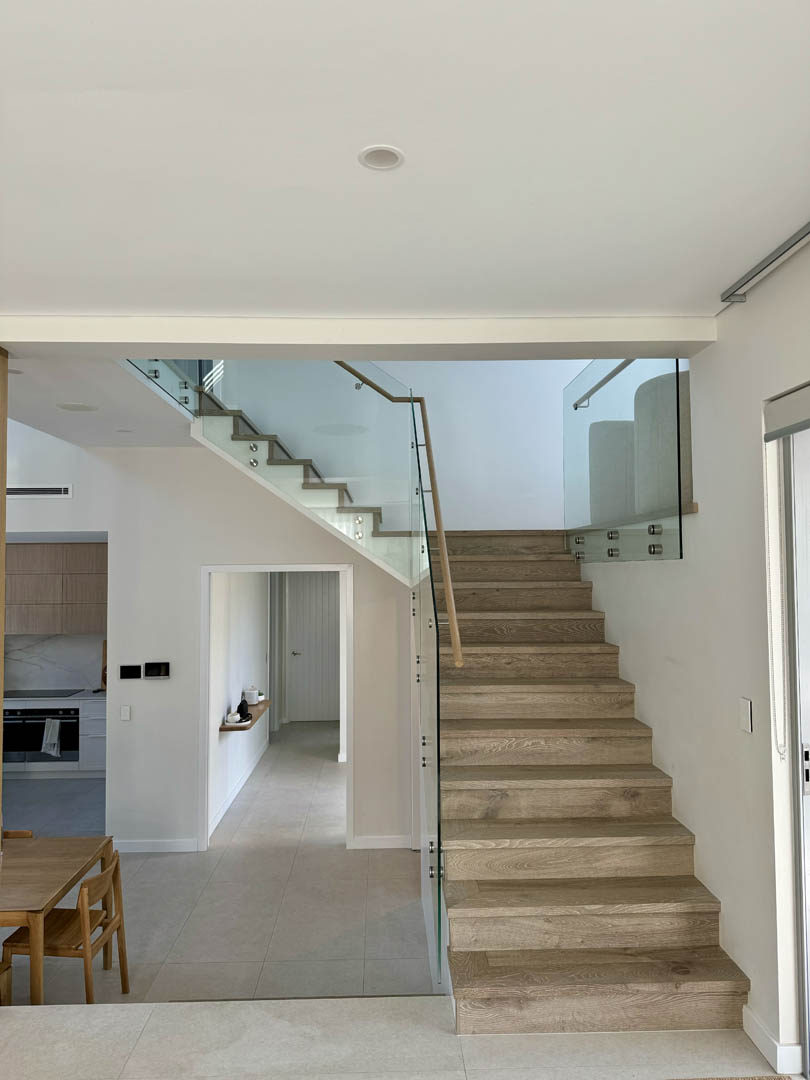
Living room with timber battens and staircase opening to the pool in City Beach

Timber features and stunning travertine throughout

Generous awning with benchtop running in and out acting as servery window into the backyard

Kitchen under a double height void with fluted timber peninsula in City Beach
Cursor