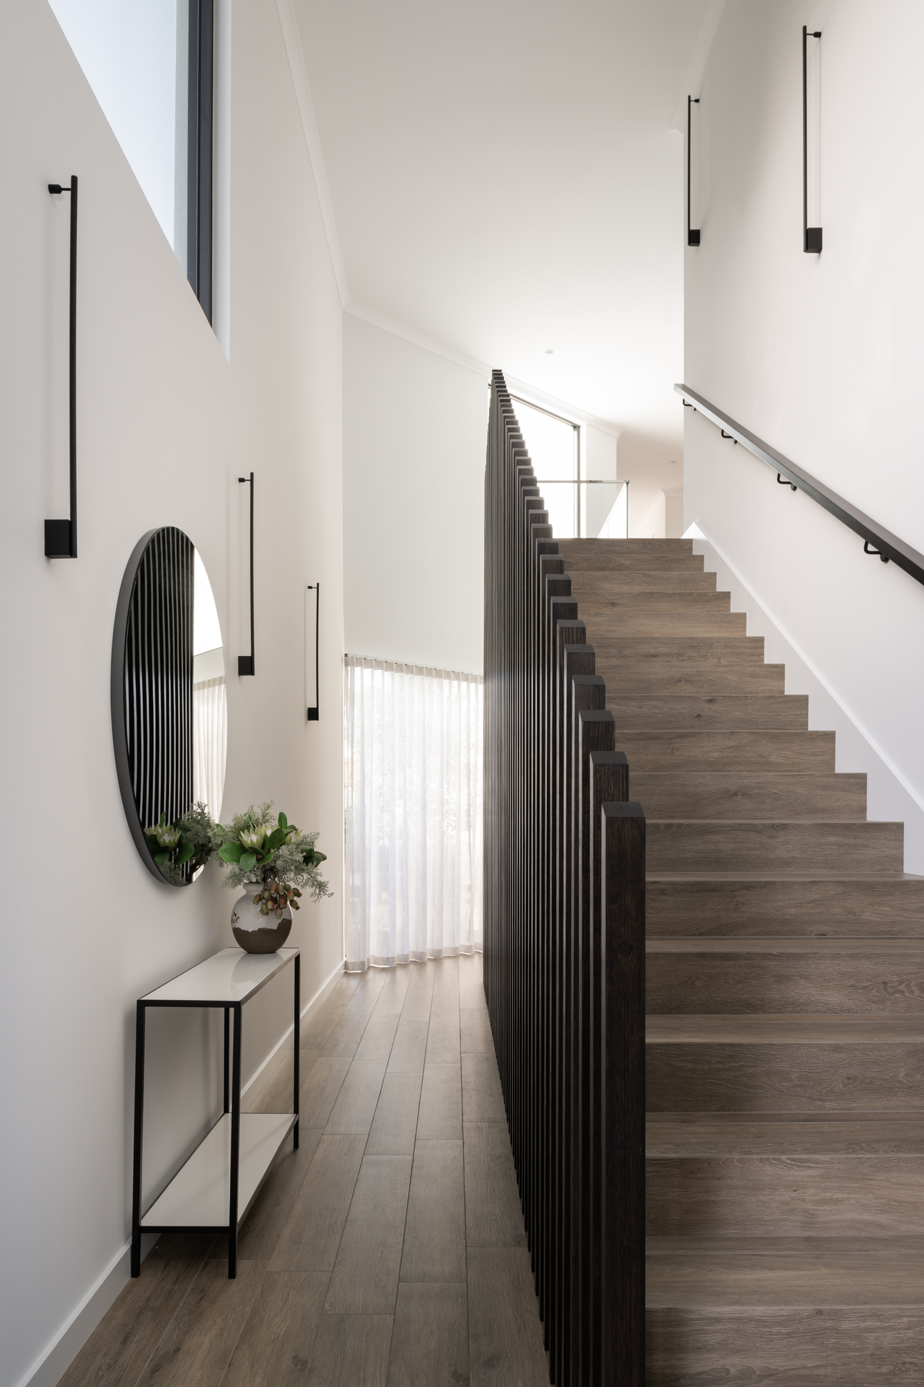
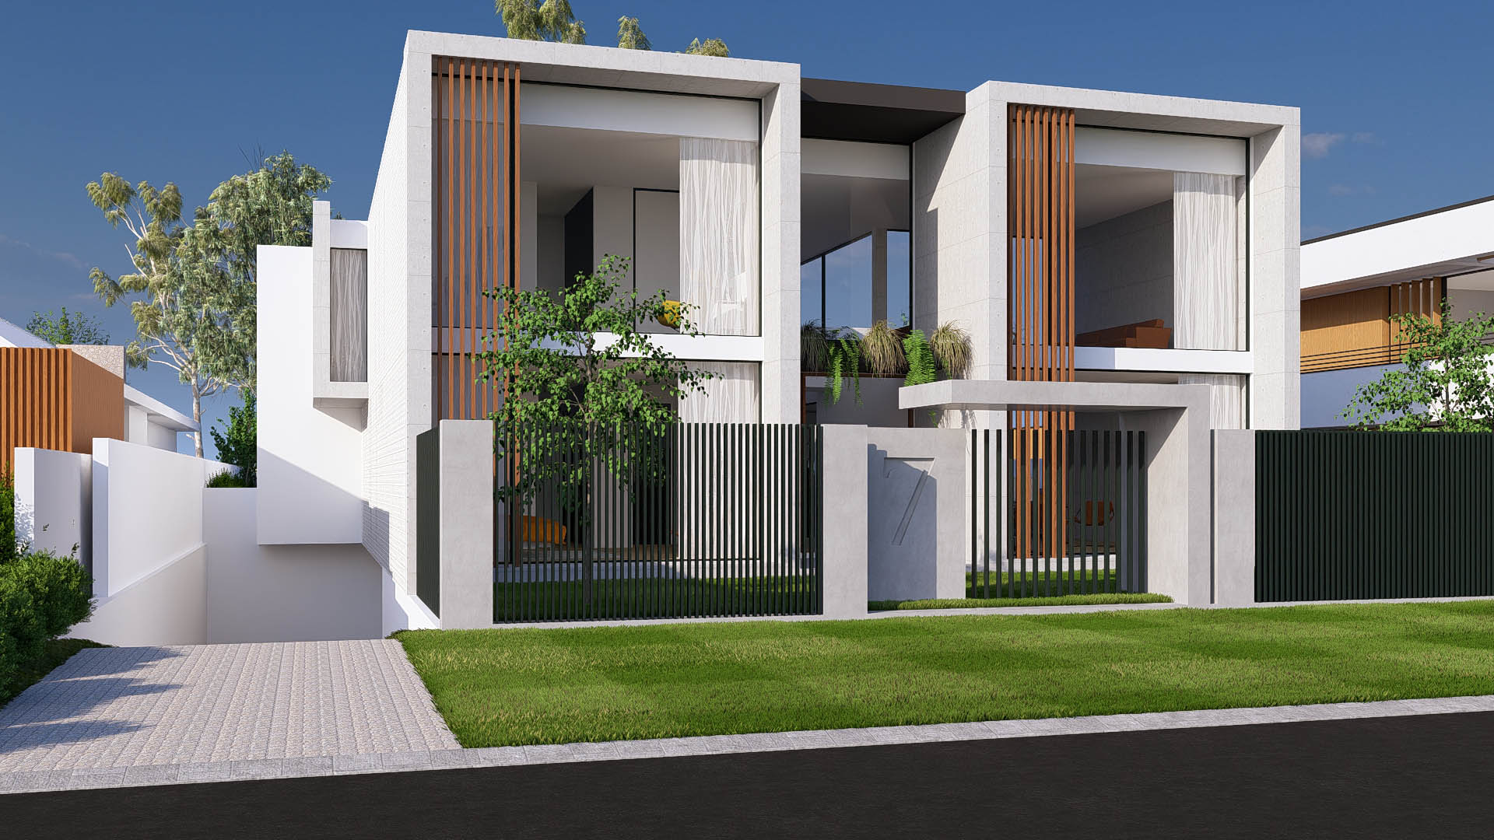
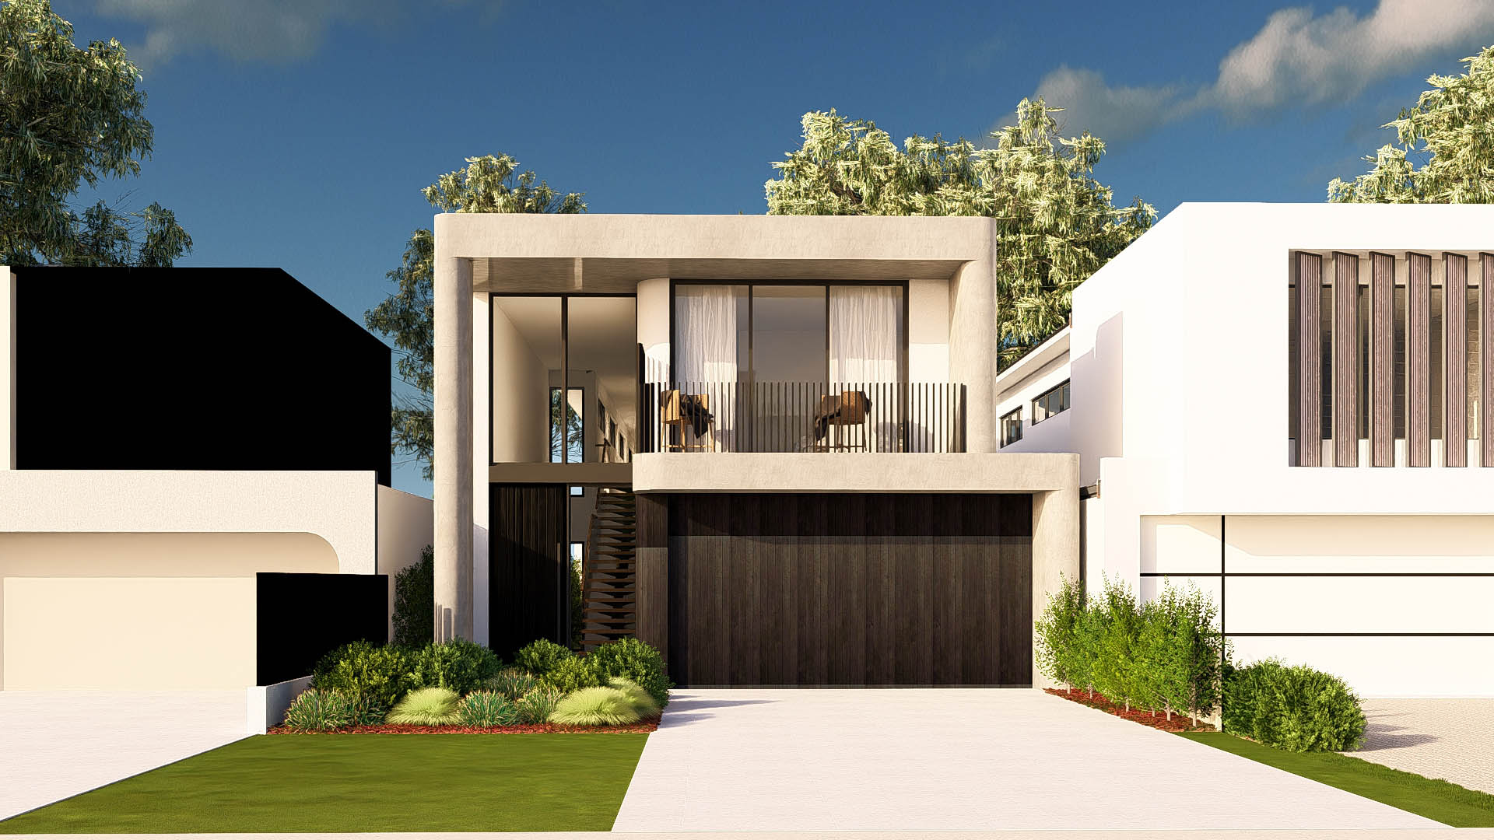
Come with us on a truly collaborative journey. An adventurous and illuminating voyage where our expertise and your enthusiasm unite to create something unique.
Phase One.
Define
We’ll commence with a Discovery Session where we canvas and discuss all the possibilities, aligning fertile imagination with practical form and function.
We’ll listen intently, assimilating all the architectural and lifestyle elements that you want for your new home.
Having explored all possibilities and determined that we’re a ‘good fit’, we’ll prepare a detailed proposal which will provide absolute clarity on the expected outcomes of the project.
Upon acceptance, Timeless will guide you through a planning process where we start to breathe life into your ideas.
Part of this can also entail undertaking a builder selection process where we commission the builder that we believe is best suited to the type of project.
Phase Two.
Design
With a crystal-clear brief, we then create the architecture and the designs of your home, bringing your vision to life and being ever mindful of your needs, style and preferences.
We work closely with you to refine and finesse to achieve optimum design results.
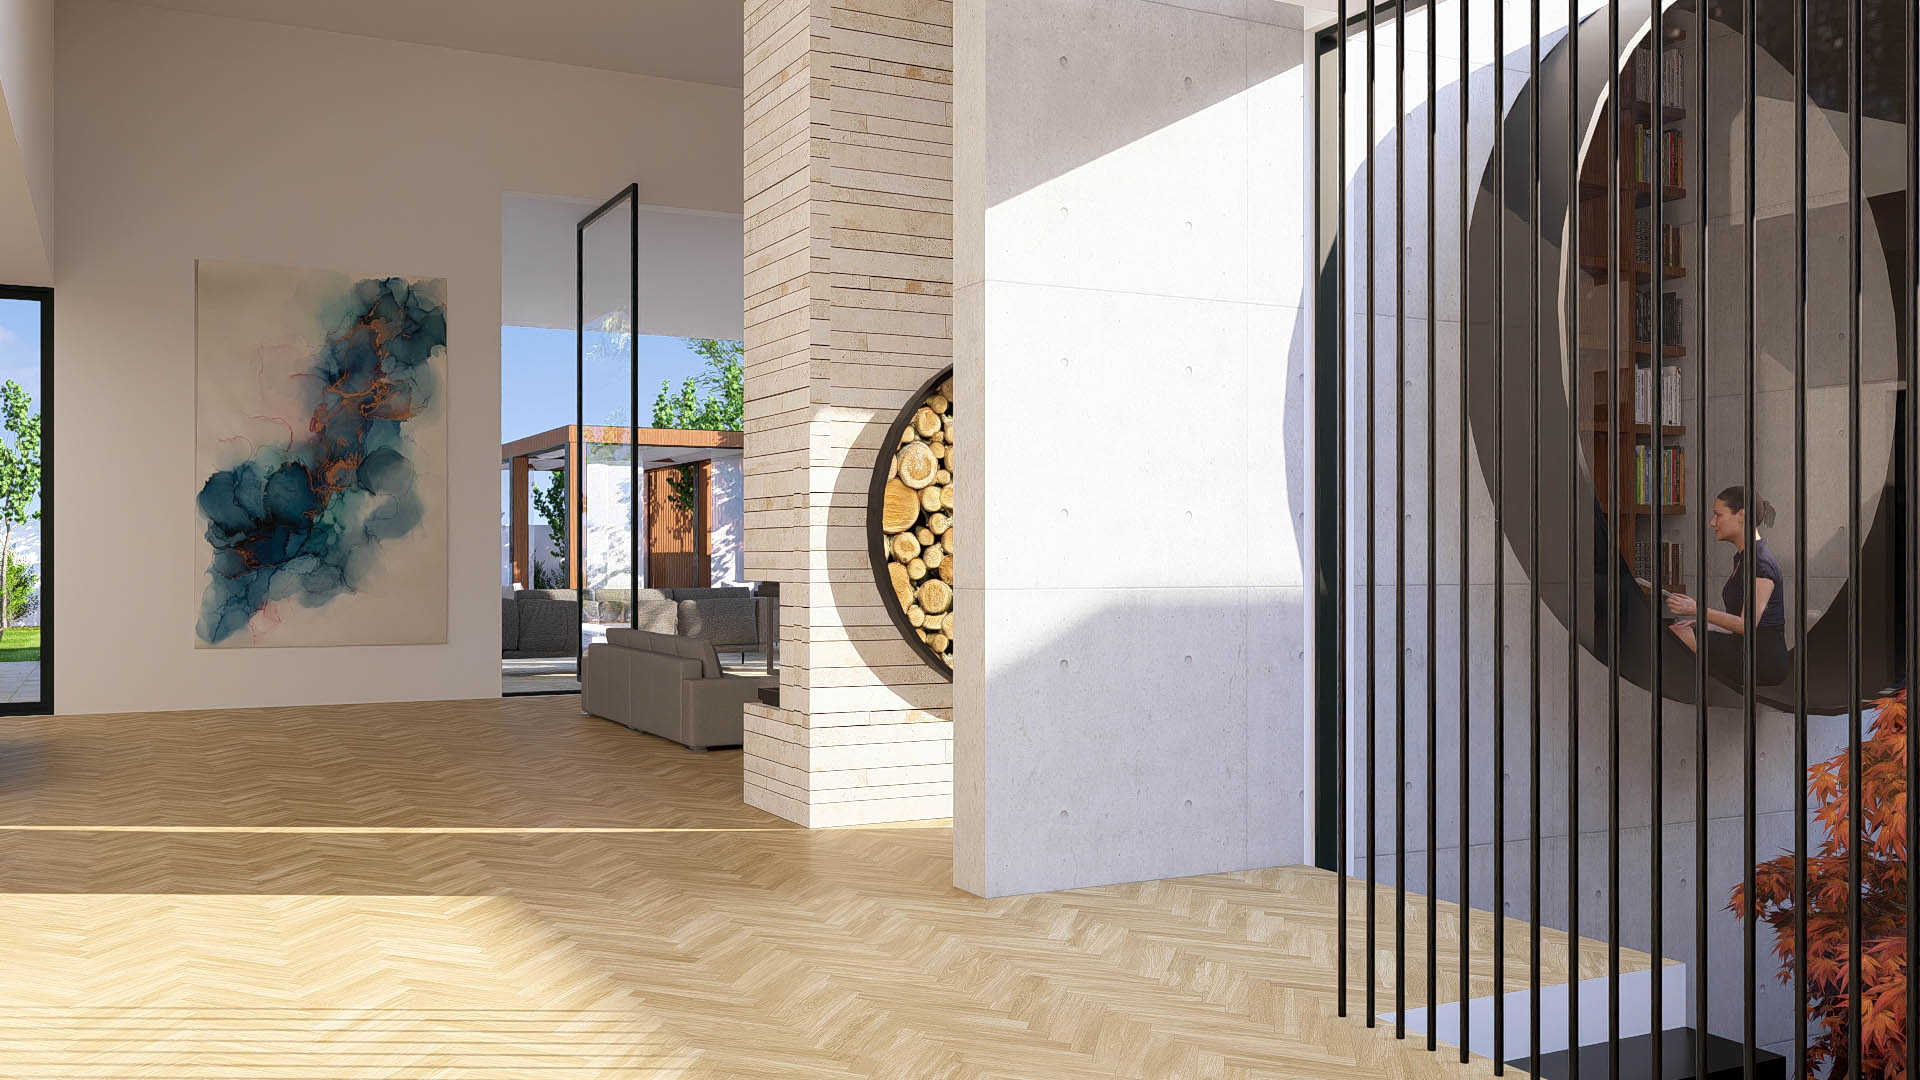
With the designs finalised, we then render a 3D walkthrough of your dream home, allowing you to start to sense and feel the timeless spaces that will soon be yours to savour.
Phase Three.
Detail
With the designs consolidated we will then meticulously prepare the plans to be submitted to council for development approval, including consultation with neighbours prior to lodgement and then manage the process on your behalf.
At this stage you'll be introduced to a Timeless appointed Interior Designer who will guide you through the selection of finishes, colours, fittings, appliances, flooring and all aspects of the detailing.
Upon planning approval from Council, we transition to creating construction drawings for your new home.
Upon completion of the plans, the builder prepares for site-ready development and we will obtain the engineering certification, energy rating and the CDC (Certificate of Design Compliance).
Phase Four.
Develop
Throughout the construction phase, we will liaise with the builder and communicate with you every step of the way.
We'll project manage every facet, allowing you to focus on what's important to you.
If you've appointed your own builder or have a preference for sourcing and selecting one yourself, Timeless will hand over all concept designs, drawings, 3D images and applications for you to proceed with the building development.
The Timeless journey delivers exceptional living spaces.